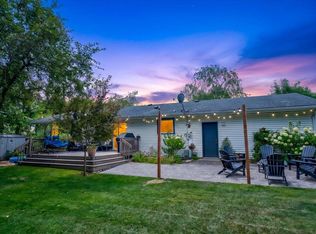
Welcome to this inviting Fitchburg home in the Verona School District offering four upper-level bedrooms, bright living and dining spaces, a cozy den with fireplace, and a large finished lower level with flexible space and an ensuite bath. Enjoy a private backyard with an expansive deck, plus an oversized garage with built-in and overhead storage. Recent updates includenew water heater (2026), wood laminate flooring on the main level in 2020 and a finished lower level ceiling with recessed lighting. Set on a quiet street with quick access to the Beltline, downtown Madison, Epic, and several nearby parks with playgrounds, tennis, basketball, and B-cycle access. Buyer has peace of mind with UHP Ultimate Home Warranty included.
For sale
Price cut: $25K (7/27)
$425,000
5749 Richmond Dr, Fitchburg, WI 53719
4beds
2,277sqft
:
Get pre-qualified$3,441/mo
Single Family Residence
Built in 1976
10,018 Square Feet Lot
$422,400 Zestimate®
$187/sqft
$-- HOA
What's special
- --
- on Zillow |
- 1,467
- views |
- 102
- saves |
Zillow last checked:
Listing updated:
Listed by:
Matt Winzenried Real Estate Team,
Realty Executives Cooper Spransy,
Nate J Ray,
Realty Executives Cooper Spransy
Source: SCWMLS,MLS#: 2027685
Facts & features
Interior
Bedrooms & bathrooms
- Bedrooms: 4
- Bathrooms: 3
- Full bathrooms: 2
- 1/2 bathrooms: 1
- Main level bathrooms: 1
Primary bedroom
- Level: Upper
- Area: 156
- Dimensions: 13 x 12
Bedroom 2
- Level: Upper
- Area: 144
- Dimensions: 12 x 12
Bedroom 3
- Level: Upper
- Area: 132
- Dimensions: 12 x 11
Bedroom 4
- Level: Upper
- Area: 112
- Dimensions: 14 x 8
Dining room
- Level: Main
- Area: 126
- Dimensions: 14 x 9
Family room
- Area: 165
- Dimensions: 15 x 11
Kitchen
- Features: Range/Oven, Refrigerator, Dishwasher
- Level: Main
- Area: 144
- Dimensions: 16 x 9
Living room
- Level: Main
- Area: 187
- Dimensions: 17 x 11
Heating
- Forced Air
Cooling
- Central Air
Appliances
- Included: Washer, Dryer, Water Softener Included
- Laundry: Lower Level
Features
- At Least 1 tub, Rec Room
- Basement: Full,Finished
- Number of fireplaces: 1
- Fireplace features: Wood Burning, 1 fireplace
Interior area
- Total structure area: 2,277
- Total interior livable area: 2,277 sqft
- Finished area above ground: 1,662
Property
Parking
- Total spaces: 2
- Parking features: 2 car, Attached, Garage Door Opener
- Attached garage spaces: 2
- Has uncovered spaces: Yes
Features
- Levels: Two
- Stories: 2
- Patio & porch: Deck
Lot
- Size: 10,018 Square Feet
Details
- Parcel number: 060906261969
- Zoning: Res
Construction
Type & style
- Home type: SingleFamily
- Architectural style: Colonial
- Property subtype: Single Family Residence
Materials
- Vinyl Siding, Brick
Condition
- Year built: 1976
Details
- Warranty included: Yes
Utilities & green energy
- Sewer: Public Sewer
- Water: Public
Community & HOA
Community
- Subdivision: Jamestown
Location
- Region: Fitchburg
Financial & listing details
- Price per square foot: $187/sqft
- Tax assessed value: $393,100
- Annual tax amount: $6,955
- Date on market: 7/9/2026
- Inclusions: oven/range, refrigerator, dishwasher, washer, dryer, all window coverings
- Exclusions: seller's personal property
Estimated market value
$422,400
$401,000 - $444,000
$2,938/mo
Price history
| Date | Event | Price |
|---|---|---|
| 7/27/2026 | Price change | $425,000-5.6%$187/sqft |
Source: SCWMLS #2027685 Report a problem | ||
| 7/9/2026 | Listed for sale | $449,999$198/sqft |
Source: SCWMLS #2027685 Report a problem | ||
Public tax history
| Year | Property taxes | Tax assessment |
|---|---|---|
| 2024 | $7,040 +10.6% | $380,600 +28.1% |
| 2023 | $6,363 +7.5% | $297,000 |
| 2022 | $5,922 +0.4% | $297,000 +13% |
| 2021 | $5,898 +1.6% | $262,800 |
| 2020 | $5,806 +13.1% | $262,800 +2.2% |
| 2019 | $5,131 +0% | $257,100 +13.1% |
| 2018 | $5,131 +1.1% | $227,300 +3.9% |
| 2017 | $5,076 +4.6% | $218,800 +3.5% |
| 2016 | $4,853 +2.7% | $211,500 +1.9% |
| 2015 | $4,727 +1.7% | $207,500 -0.2% |
| 2014 | $4,649 -1.1% | $208,000 |
| 2013 | $4,702 -3% | $208,000 -0.4% |
| 2012 | $4,847 +7.8% | $208,800 +1.6% |
| 2011 | $4,496 | $205,600 |
| 2010 | $4,496 +6% | $205,600 -2.1% |
| 2009 | $4,242 +0.6% | $210,000 0% |
| 2008 | $4,217 -0.8% | $210,100 |
| 2007 | $4,250 -1.3% | $210,100 |
| 2006 | $4,305 +8.5% | $210,100 |
| 2005 | $3,969 | $210,100 +68.6% |
| 2004 | $3,969 +9.7% | $124,600 |
| 2003 | $3,618 -1.8% | $124,600 |
| 2002 | $3,684 +5.5% | $124,600 |
| 2001 | $3,493 -6.7% | $124,600 |
| 2000 | $3,743 | $124,600 |
Find assessor info on the county website
Monthly payment
Est. payment
Payment breakdown
Explore the cost of this home by adjusting the details. Changes won't be saved.Climate risks
Neighborhood: 53719
Nearby schools
GreatSchools rating
- 9/10Country View Elementary SchoolGrades: K-5Distance: 3.5 mi
- 5/10Badger Ridge Middle SchoolGrades: 6-8Distance: 3.5 mi
- 9/10Verona Area High SchoolGrades: 9-12Distance: 4.7 mi
Schools provided by the listing agent
- Elementary: Country View
- Middle: Savanna Oaks
- High: Verona
- District: Verona
Source: SCWMLS. This data may not be complete. We recommend contacting the local school district to confirm school assignments for this home.
- $378,900-- bd-- ba-- sqft5745 Richmond Dr, Fitchburg, WI 53719Off Market
- $450,9003 bd2 ba2k sqft5753 Richmond Dr, Fitchburg, WI 53719Off Market

- $470,400-- bd-- ba-- sqft5752 Williamsburg Way, Fitchburg, WI 53719Off Market
- $391,200-- bd-- ba-- sqft5748 Williamsburg Way, Fitchburg, WI 53719Off Market
- $327,9003 bd2 ba1.4k sqft5750 Williamsburg, Cottage Grove, WI 53527Off Market
- $424,600-- bd-- ba-- sqft5741 Richmond Dr, Fitchburg, WI 53719Off Market
- $420,0003 bd3 ba2.4k sqft5757 Richmond Dr, Fitchburg, WI 53719Off Market
- $343,2003 bd2 ba1.4k sqft5750 Williamsburg Way, Fitchburg, WI 53719Off Market
A local agent can set up tours, give advice and negotiate with sellers.
Similar homes
- $409,9003 bd2 ba1.6k sqft2209 Prairie Rd, Madison, WI 53711For Sale
 MLS ID #2028402, Logan J O'Brien. SCWMLS
 - $495,0004 bd3 ba2.4k sqft2705 Whitlock Rd, Madison, WI 53719For Sale
 MLS ID #2027963, Kris Hey-Wilde. SCWMLS
 - $490,0003 bd3 ba2.5k sqft2206 Aspen Rd, Madison, WI 53711For Sale
 MLS ID #2026560, Kristin Shields. SCWMLS
 - $424,9003 bd3 ba1.9k sqft941 Foxfield Rd, Oregon, WI 53575For Sale
 MLS ID #2026980, Jessica R West. SCWMLS
 - $569,9003 bd3 ba2.3k sqft2524 Carriedale Ct, Fitchburg, WI 53711For SaleMLS ID #2029331, Seth Pfaehler. SCWMLS
- $389,9005 bd3 ba1.7k sqft1401 Frisch Rd, Madison, WI 53711For SaleMLS ID #2025142, Ronda Lawry. SCWMLS
- $574,9004 bd3 ba2.7k sqft2941 Maple Run Dr, Madison, WI 53719For SaleMLS ID #2022462, Elena Strekalova. SCWMLS
- $499,0003 bd2 ba2.1k sqft2801 Tucson Trl, Madison, WI 53719For SaleMLS ID #2026923, Ericka Doran. SCWMLS
- $519,9004 bd3 ba1.9k sqft1305 Dewberry Dr, Madison, WI 53719For SaleMLS ID #2027840, Heather Taylor. SCWMLS
- $475,0003 bd2 ba1.8k sqft3306 Kingston Dr, Madison, WI 53713For SaleMLS ID #2025760, Abby Benbow. SCWMLS
- $524,9004 bd4 ba2.7k sqft7009 Dewdrop Dr, Madison, WI 53719For SaleMLS ID #2027494, Matt W Kornstedt. SCWMLS
- $455,0003 bd2 ba1.8k sqft118 N High Point Rd, Madison, WI 53717For SaleMLS ID #2027787, Lori Jensen. SCWMLS
- $440,0004 bd3 ba1.8k sqft5240 Brandenburg Way, Madison, WI 53718For SaleMLS ID #2028717, Marine Yoo. SCWMLS
- $482,9003 bd2 ba1.5k sqft3202 Coventry Trl, Madison, WI 53713For SaleMLS ID #2026974, Rick A Lyngaas. SCWMLS
- $579,8004 bd4 ba2.6k sqft26 Yarrow Cir, Madison, WI 53719For SaleMLS ID #2020741, Tim Roehl. SCWMLS
- $580,0004 bd3 ba2.7k sqft6602 Montclair Ln, Madison, WI 53711For SaleMLS ID #2025052, Dave Mays. SCWMLS
- $379,9003 bd4 ba2.2k sqftSandstone Crossing, Madison, WI 53719For SaleMLS ID #2025011. eXp Realty
- $539,9003 bd4 ba2.2k sqft10 Rylant Cir, Madison, WI 53719For SaleMLS ID #2023671, Matt W Kornstedt. SCWMLS
- $420,0004 bd2 ba1.7k sqft1212 E Johnson St, Madison, WI 53703For SaleMLS ID #2023201, Sheryl Schroeder. SCWMLS
- $350,0003 bd2 ba1.4k sqft3142 Larsen Rd, Madison, WI 53711For SaleMLS ID #2027854, Mike L Bailey. SCWMLS
