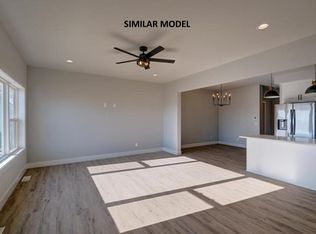
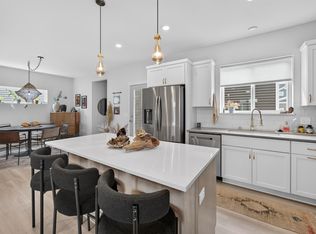
Enjoy the best of modern living in this beautifully maintained like new townhome in the desirable Terravessa neighborhood, located in the Oregon School District! Enter inside to find the bright/inviting main level features oversized windows, a spacious living room with custom built-ins, and a stunning kitchen complete with a large quartz island, stainless steel appliances, and adorable dining nook. Upstairs, you'll find 3 bedrooms, including a spacious primary suite with walk-in closet, tile shower, and added shiplap with an electric fireplace for a cozy retreat. Convenient upper-level laundry and a charming L-cove provide the perfect spot for a home office or study area. Fresh interior paint throughout in 2025 and updated fixtures add the finishing touches. The exposed lower level is framed and ready for your vision, with a bathroom rough-in and potential for a 4th bedroom, gym, family room, etc! Complete with a 2-car garage and walkability to schools, parks, coffee shops and more!
Active
$424,900
4852 Romaine Rd, Fitchburg, WI 53711
3beds
1,714sqft
Half Duplex
Built in 2023
2,613 Square Feet Lot
$428,100 Zestimate®
$248/sqft
$17/mo HOA
What's special
- --
- on Zillow
- 172
- views
- 6
- saves
Zillow last checked:
Listing updated:
Listed by:
Brooke Mussehl,
MHB Real Estate
Source: SCWMLS,MLS#: 2036005
Facts & features
Interior
Bedrooms & bathrooms
- Bedrooms: 3
- Bathrooms: 3
- Full bathrooms: 2
- 1/2 bathrooms: 1
- Main level bathrooms: 1
Primary bedroom
- Level: Upper
- Area: 210
- Dimensions: 15 x 14
Bedroom 2
- Level: Upper
- Area: 154
- Dimensions: 11 x 14
Bedroom 3
- Level: Upper
- Area: 154
- Dimensions: 11 x 14
Kitchen
- Features: Dishwasher, Disposal, Kitchen Island, Microwave, Pantry, Range/Oven, Refrigerator
- Level: Main
- Area: 108
- Dimensions: 12 x 9
Living room
- Level: Main
- Area: 285
- Dimensions: 15 x 19
Heating
- Forced Air
Cooling
- Central Air
Appliances
- Included: Washer, Dryer, Water Softener Included
- Laundry: Upper Level
Features
- Walk-In Closet(s), Great room, At Least 1 tub, Internet- Fiber available, Primary Bath, Den/Office
- Basement: Full,Full Size Windows/Exposed,Sump Pump,Bath/Stubbed
- Number of fireplaces: 1
- Fireplace features: 1 fireplace, Electric
- Common walls with other units/homes: 1 Common Wall
Interior area
- Total structure area: 1,714
- Total interior livable area: 1,714 sqft
- Finished area above ground: 1,714
Property
Parking
- Total spaces: 2
- Parking features: 2 car, Attached, Garage Door Opener, Insulated
- Attached garage spaces: 2
- Has uncovered spaces: Yes
Features
- Levels: Two
- Stories: 2
Lot
- Size: 2,613 Square Feet
- Features: Sidewalk
Details
- Parcel number: 060912161222
- Zoning: T4
- Special conditions: Restrictions/Covenants
Construction
Type & style
- Home type: SingleFamily
- Architectural style: Contemporary
- Property subtype: Half Duplex
- Attached to another structure: Yes
Materials
- Vinyl Siding
Condition
- Year built: 2023
Utilities & green energy
- Sewer: Public Sewer
- Water: Public
- Utilities for property: Cable Available
Community & HOA
Community
- Subdivision: Terravessa
HOA
- HOA fee: $200 annually
Location
- Region: Fitchburg
Financial & listing details
- Price per square foot: $248/sqft
- Tax assessed value: $399,200
- Annual tax amount: $6,382
- Date on market: 11/6/2026
- Inclusions: Kitchen refrigerator, range/oven, microwave, dishwasher, all window coverings and blinds, washer & dryer, TV mounts
- Exclusions: Seller personal property
Estimated market value
$428,100
$407,000 - $450,000
$2,841/mo
Price history
| Date | Event | Price |
|---|---|---|
| 11/6/2026 | Listed for sale | $424,900+2.4%$248/sqft |
Source: SCWMLS #2036005 Report a problem | ||
| 4/15/2024 | Sold | $414,900$242/sqft |
Source: Public Record Report a problem | ||
| 1/25/2024 | Pending sale | $414,900$242/sqft |
Source:  Coldwell Banker Real Estate Group #1964029 Report a problem | ||
| 1/25/2024 | Contingent | $414,900$242/sqft |
Source:  WIREX MLS #1964030 Report a problem | ||
| 9/15/2023 | Listed for sale | $414,900$242/sqft |
Source: WIREX MLS #1964029 Report a problem | ||
Public tax history
| Year | Property taxes | Tax assessment |
|---|---|---|
| 2025 | $6,382 -10.9% | $399,200 +1.5% |
| 2024 | $7,158 | $393,400 |
| 2023 | -- | -- |
Find assessor info on the county website
Monthly payment
Est. payment
Payment breakdown
Explore the cost of this home by adjusting the details. Changes won't be saved.Climate risks
Neighborhood: 53711
Nearby schools
Schools provided by the listing agent
- Elementary: Forest Edge
- Middle: Oregon
- High: Oregon
- District: Oregon
Source: SCWMLS. This data may not be complete. We recommend contacting the local school district to confirm school assignments for this home.

Similar homes
- $399,9003 bd3 ba1.4k sqft4834 Suelo Rd, Fitchburg, WI 53711New Construction
 MLS ID #2019310, Cari Wuebben. SCWMLS
- $399,9003 bd3 ba1.4k sqft4830 Suelo Rd, Fitchburg, WI 53711New Construction
 MLS ID #2018884, Cari Wuebben. SCWMLS
- $415,0003 bd1 ba1.3k sqft2792 Berkan St, Madison, WI 53711For Sale
 MLS ID #2034880, Leslie Boyea. SCWMLS
- $574,9004 bd3 ba1.9k sqft2935 Mizuna Dr, Fitchburg, WI 53711For Sale
 MLS ID #2035571, Erin Flesch. SCWMLS
