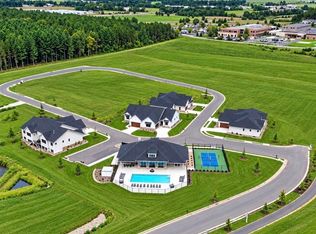
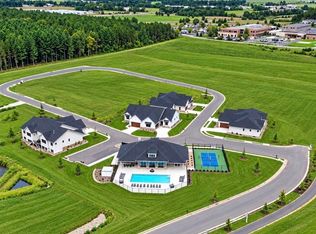
BRAND NEW & READY IMMEDIATE OCCUPANCY! Sauk's Newest Premier Condo Development! Enjoy a brand new ranch end unit w/attached 2 car gar & luxurious upscale custom features including quartz counters, wide white woodwork, huge center island, SS applcs, fireplace w/built-ins &1st flr laundry! Wide open floor plan! Split Bdrms- Master w/easy step in tiled shower w/glass door! Be part of a vibrant lifestyle where you can enjoy a beautiful clubhouse, pool, Pickleball court &walking trails to the spectacular Culver Park across street. Many units backing green space! Options for finishing part or all of bsmt are available- if you want a LL w/fmly rm, wet bar, bath or more bdrms! Near Highly rated Sauk Hospital! This is condo living at its best! Stop by & see These beautiful Condos & the Spectacular Clubhouse & Pool! (Put Culver Park Address: 340 21st Prairie Du Sac in GPS)
Active
$549,900
130 Goldenrod Way Lot 17, Prairie Du Sac, WI 53578
2beds
1,658sqft
Half Duplex
Built in 2025
435 Square Feet Lot
$546,200 Zestimate®
$332/sqft
$33/mo HOA
What's special
- --
- on Zillow
- 30
- views
- 0
- saves
Zillow last checked:
Listing updated:
Listed by:
Peggy Acker-Farber,
RE/MAX Preferred
Source: SCWMLS,MLS#: 2032883
Facts & features
Interior
Bedrooms & bathrooms
- Bedrooms: 2
- Bathrooms: 2
- Full bathrooms: 2
- Main level bathrooms: 2
Primary bedroom
- Level: Main
- Area: 195
- Dimensions: 15 x 13
Bedroom 2
- Level: Main
- Area: 121
- Dimensions: 11 x 11
Kitchen
- Features: Dishwasher, Kitchen Island, Microwave, Pantry, Range/Oven, Refrigerator
- Level: Main
- Area: 143
- Dimensions: 13 x 11
Living room
- Level: Main
- Area: 304
- Dimensions: 19 x 16
Heating
- Forced Air
Cooling
- Central Air
Appliances
- Included: Washer, Dryer
- Laundry: Main Level
Features
- Walk-In Closet(s), Great room, At Least 1 tub, Ceiling Fan(s), Primary Bath, Garage
- Basement: Full,Full Size Windows/Exposed,Sump Pump,8'+ Ceiling,Radon Mitigation System,Exposed
- Has fireplace: Yes
- Fireplace features: Gas
- Common walls with other units/homes: 1 Common Wall
Interior area
- Total structure area: 1,658
- Total interior livable area: 1,658 sqft
- Finished area above ground: 1,658
Video & virtual tour
Property
Parking
- Total spaces: 2
- Parking features: 2 car, Attached
- Attached garage spaces: 2
- Has uncovered spaces: Yes
Features
- Patio & porch: Deck
Lot
- Size: 435 Square Feet
- Features: Adjacent park/public land
Details
- Parcel number: 000000000000
- Zoning: RES
Construction
Type & style
- Home type: SingleFamily
- Architectural style: Ranch
- Property subtype: Half Duplex
- Attached to another structure: Yes
Materials
- Vinyl Siding, Fiber Cement, Stone
- Foundation: Poured concrete foundatn
Condition
- Under Construction
- New construction: Yes
- Year built: 2025
Details
- Builder name: Rch Midwest
Utilities & green energy
- Sewer: Public Sewer
- Water: Public
Community & HOA
Community
- Subdivision: Prairie Fields Condos
HOA
- Has HOA: Yes
- HOA fee: $395 annually
Location
- Region: Prairie Du Sac
Financial & listing details
- Price per square foot: $332/sqft
- Date on market: 9/17/2026
- Inclusions: Stove, Refrigerator, Dishwasher, Microwave, Washer, Dryer, Whole House Humidifier/Dehumidifier, Shower Door, Tiled Shower. Insulated & Drywalled Garage, Single Stage Furnace, Fireplace with Built-Ins
Estimated market value
$546,200
$519,000 - $574,000
$2,537/mo
Price history
| Date | Event | Price |
|---|---|---|
| 9/17/2026 | Listed for sale | $549,900-3.2%$332/sqft |
Source: SCWMLS #2032883 Report a problem | ||
| 9/15/2026 | Listing removed | $568,000$343/sqft |
Source:  WIREX MLS #2009737 Report a problem WIREX MLS #2009737 Report a problem | ||
| 9/29/2025 | Listed for sale | $568,000$343/sqft |
Source: WIREX MLS #2009737 Report a problem | ||
Public tax history
Tax history is unavailable.
Monthly payment
Est. payment
Payment breakdown
Explore the cost of this home by adjusting the details. Changes won't be saved.Climate risks
Neighborhood: 53578
Nearby schools
Schools provided by the listing agent
- Middle: Sauk Prairie
- High: Sauk Prairie
- District: Sauk Prairie
Source: SCWMLS. This data may not be complete. We recommend contacting the local school district to confirm school assignments for this home.
- $568,0002 bd2 ba1.6k sqft149 Goldenrod Way LOT 16, Prairie Du Sac, WI 53578New Construction
- $499,9002 bd2 ba1.6k sqft2404 Bluestem Xing LOT 19, Prairie Du Sac, WI 53578New Construction
- $643,9004 bd3 ba2.5k sqft135 Goldenrod Way LOT 18, Prairie Du Sac, WI 53578New Construction
- $499,9002 bd2 ba1.6k sqft2408 Bluestem Xing LOT 19, Prairie Du Sac, WI 53578New Construction
Similar homes
- $549,9002 bd2 ba1.6k sqft134 Goldenrod Way Lot 17, Prairie Du Sac, WI 53578New ConstructionMLS ID #2032888, Peggy Acker-Farber. SCWMLS
- $568,0002 bd2 ba1.6k sqft140 Goldenrod Way Lot 16, Prairie Du Sac, WI 53578New ConstructionMLS ID #2032890, Peggy Acker-Farber. SCWMLS
- $568,0002 bd2 ba1.6k sqft139 Goldenrod Way Lot 18, Prairie Du Sac, WI 53578New ConstructionMLS ID #2032880, Peggy Acker-Farber. SCWMLS
- $568,0002 bd2 ba1.6k sqft149 Goldenrod Way Lot 16, Prairie Du Sac, WI 53578New ConstructionMLS ID #2032889, Peggy Acker-Farber. SCWMLS
