Showings start 9/20. Gorgeous mid-century modern nestled on a private, wooded lot, offering exceptional craftsmanship and timeless architectural character. Beautiful stone and wood accents are thoughtfully incorporated both inside and out. Elegant glass double doors welcome you into the foyer, featuring a slate floor and striking Lannon stone accent wall. A spacious kitchen showcases a vaulted ceiling, granite countertops, and custom cabinetry. The great room and dining areas opens onto a composite deck that wraps around the home, providing the perfect setting to relax and take in the views of the surrounding private woods. The walkout lower level offers an inviting additional living space with a fourth bedroom, full bathroom, built-in bookshelves, and a beautiful double-sided fireplace. Sliding doors lead directly to a lower-level deck, creating a seamless connection to the peaceful wooded setting. A rare combination of mid-century design, craftsmanship, and a private natural setting.
Active
$699,900
6002 Hammersley Rd, Madison, WI 53711
4beds
2,710sqft
Single Family Residence
Built in 1967
0.3 Acres Lot
$677,200 Zestimate®
$258/sqft
$-- HOA
What's special
- --
- on Zillow
- 1,508
- views
- 164
- saves
Zillow last checked:
Listing updated:
Listed by:
John Hamner,
Hamner Real Estate Group
Source: SCWMLS,MLS#: 2032587
Facts & features
Interior
Bedrooms & bathrooms
- Bedrooms: 4
- Bathrooms: 3
- Full bathrooms: 3
- Main level bathrooms: 2
Primary bedroom
- Level: Main
- Area: 182
- Dimensions: 14 x 13
Bedroom 2
- Level: Main
- Area: 110
- Dimensions: 11 x 10
Bedroom 3
- Level: Main
- Area: 110
- Dimensions: 11 x 10
Bedroom 4
- Level: Lower
- Area: 160
- Dimensions: 16 x 10
Family room
- Area: 575
- Dimensions: 25 x 23
Kitchen
- Features: Pantry, Range/Oven, Refrigerator, Dishwasher, Microwave, Disposal
- Level: Main
- Area: 192
- Dimensions: 16 x 12
Living room
- Level: Main
- Area: 272
- Dimensions: 17 x 16
Heating
- Forced Air
Cooling
- Central Air
Appliances
- Included: Washer, Dryer, Water Softener Included
- Laundry: Lower Level
Features
- Great room, Central Vacuum, At Least 1 tub, Den/Office
- Basement: Full,Full Size Windows/Exposed,Walk-Out Access,Finished
- Number of fireplaces: 2
- Fireplace features: Wood Burning, 2 fireplaces
Interior area
- Total structure area: 2,710
- Total interior livable area: 2,710 sqft
- Finished area above ground: 1,530
Property
Parking
- Total spaces: 2
- Parking features: 2 car, Attached, Garage Door Opener
- Attached garage spaces: 2
- Has uncovered spaces: Yes
Features
- Levels: One
- Stories: 1
- Patio & porch: Deck
Lot
- Size: 0.3 Acres
- Features: Near Public Transit
- Residential vegetation: Wooded
Details
- Parcel number: 070836119135
- Zoning: R1
Construction
Type & style
- Home type: SingleFamily
- Architectural style: Ranch,Contemporary
- Property subtype: Single Family Residence
Materials
- Wood Siding, Brick
- Foundation: Poured concrete foundatn
Condition
- Year built: 1967
Utilities & green energy
- Sewer: Public Sewer
- Water: Public
Community & HOA
Location
- Region: Madison
Financial & listing details
- Price per square foot: $258/sqft
- Tax assessed value: $561,600
- Annual tax amount: $10,921
- Date on market: 9/13/2026
- Inclusions: Washer, dryer, stove/range, dishwasher, refrigerator, microwave
- Exclusions: Owner's personal property
Estimated market value
$677,200
$643,000 - $711,000
$3,595/mo
Price history
| Date | Event | Price |
|---|---|---|
| 9/13/2026 | Listed for sale | $699,900+60.3%$258/sqft |
Source: SCWMLS #2032587 Report a problem | ||
| 8/15/2025 | Listing removed | $3,900$1/sqft |
Source: SCWMLS #2005684 Report a problem | ||
| 8/6/2025 | Listed for rent | $3,900$1/sqft |
Source: SCWMLS #2005684 Report a problem | ||
| 8/5/2025 | Listing removed | $3,900$1/sqft |
Source: Zillow Rentals Report a problem | ||
| 7/8/2025 | Price change | $3,900-2.4%$1/sqft |
Source: Zillow Rentals Report a problem | ||
| 6/16/2025 | Price change | $3,995-4.9%$1/sqft |
Source: Zillow Rentals Report a problem | ||
| 5/6/2025 | Listed for rent | $4,200+7.7%$2/sqft |
Source: Zillow Rentals Report a problem | ||
| 5/17/2024 | Listing removed | -- |
Source: Zillow Rentals Report a problem | ||
| 5/2/2024 | Listed for rent | $3,900+5.4%$1/sqft |
Source: Zillow Rentals Report a problem | ||
| 11/9/2022 | Listing removed | -- |
Source:  WIREX MLS #1918048 Report a problem WIREX MLS #1918048 Report a problem | ||
| 7/1/2022 | Listing removed | -- |
Source: Zillow Rental Manager Report a problem | ||
| 6/28/2022 | Listed for rent | $3,700$1/sqft |
Source: Zillow Rental Manager Report a problem | ||
| 11/12/2021 | Sold | $436,500-20.6%$161/sqft |
Source: Public Record Report a problem | ||
| 9/11/2021 | Pending sale | $550,000$203/sqft |
Source: WIREX MLS #1918048 Report a problem | ||
| 8/23/2021 | Listed for sale | $550,000+100%$203/sqft |
Source: WIREX MLS #1918048 Report a problem | ||
| 5/9/2014 | Sold | $275,000-8%$101/sqft |
Source: Public Record Report a problem | ||
| 10/6/2013 | Price change | $299,000-8%$110/sqft |
Source: The Kruse Company Realtors #1690780 Report a problem | ||
| 9/9/2013 | Price change | $325,000-3%$120/sqft |
Source: The Kruse Company Realtors #1690780 Report a problem | ||
| 7/12/2013 | Listed for sale | $335,000+36.4%$124/sqft |
Source: The Kruse Company Realtors #1690780 Report a problem | ||
| 6/1/2009 | Sold | $245,600-37.9%$91/sqft |
Source: Public Record Report a problem | ||
| 4/20/2007 | Sold | $395,800+58.3%$146/sqft |
Source: Public Record Report a problem | ||
| 8/24/2006 | Sold | $250,000$92/sqft |
Source: Public Record Report a problem | ||
Public tax history
| Year | Property taxes | Tax assessment |
|---|---|---|
| 2024 | $10,429 +6.9% | $532,800 +10% |
| 2023 | $9,760 | $484,400 +11% |
| 2022 | -- | $436,400 +19.6% |
| 2021 | -- | $365,000 +3.7% |
| 2020 | -- | $351,900 +7% |
| 2019 | $6,788 | $328,900 +5% |
| 2018 | $6,788 0% | $313,200 +4.3% |
| 2017 | $6,789 +5.2% | $300,300 +5% |
| 2016 | $6,454 +3.9% | $286,000 +7.9% |
| 2014 | $6,211 +18.2% | $265,000 +23.3% |
| 2013 | $5,256 +2.5% | $214,900 -2% |
| 2012 | $5,125 -2.5% | $219,300 -7% |
| 2011 | $5,256 -0.7% | $235,800 -4% |
| 2010 | $5,292 -33.7% | $245,600 -37.9% |
| 2009 | $7,987 +5.4% | $395,800 |
| 2008 | $7,579 +57.6% | $395,800 +58.3% |
| 2007 | $4,810 -24.2% | $250,000 -23.7% |
| 2006 | $6,342 -1.7% | $327,800 +4% |
| 2005 | $6,453 +4% | $315,200 +11% |
| 2004 | $6,207 +1.7% | $284,000 |
| 2003 | $6,104 +1.6% | $284,000 +9.2% |
| 2002 | $6,008 +4.1% | $260,100 +9% |
| 2001 | $5,772 +0.9% | $238,600 +4% |
| 2000 | $5,721 | $229,400 |
Find assessor info on the county website
Monthly payment
Est. payment
Payment breakdown
Explore the cost of this home by adjusting the details. Changes won't be saved.Climate risks
Neighborhood: Greentree
Nearby schools
Schools provided by the listing agent
- Elementary: Anana
- Middle: Toki
- High: Memorial
- District: Madison
Source: SCWMLS. This data may not be complete. We recommend contacting the local school district to confirm school assignments for this home.
Similar homes
- $695,0004 bd3 ba2.4k sqft6117 Driftwood Ave, Madison, WI 53705For Sale
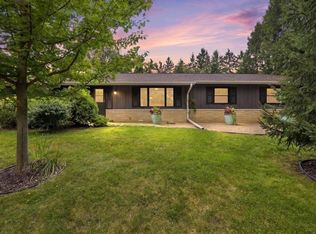 MLS ID #2032662, Matt Winzenried Real Estate Team. SCWMLS
 - $699,0004 bd2 ba2.1k sqft25 Hiawatha Cir, Madison, WI 53711For Sale
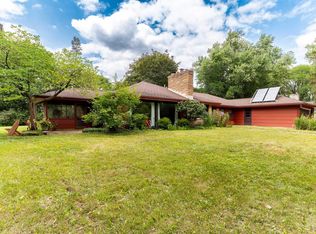 MLS ID #2028880, Mark A Voss. SCWMLS
 - $650,0006 bd4 ba2.6k sqft2110 Frisch Rd, Madison, WI 53711For Sale
 MLS ID #2032170, Mike L Bailey. SCWMLS
 - $699,9004 bd4 ba3.2k sqft2936 Maple Run Dr, Madison, WI 53719For Sale
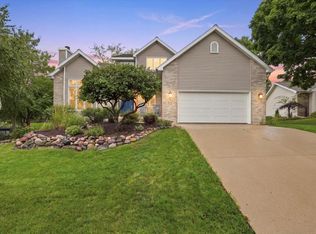 MLS ID #2031847, Tracy Tompkins. SCWMLS
