Beautifully maintained home in the heart of Tenney-Lapham awaits a new owner! This lovingly cared for 3 bed/1.5 bath home blends original character with thoughtful updates throughout. Hardwood floors flow through the home, while the updated kitchen with breakfast bar opens nicely to the dining room. The freshly renovated four season sunroom provides a bright, inviting space to relax year round. Outside, the massive 2-car garage is a rare find, with a finished studio above featuring updated electrical, heating, and views over the home and yard. This detached studio is perfect for an office, creative space, or hangout. New roof and gutters ('26), H2O heater ('26), and other updates provide added peace of mind. Close to Tenney Park, Lake Mendota, schools, the bustling E Johnson corridor, and everything downtown Madison has to offer. A truly special home in one of Madison's most sought after neighborhoods!
Active
Price cut: $39K (9/24)
$650,000
422 Sidney St, Madison, WI 53703
3beds
1,512sqft
Single Family Residence
Built in 1916
6,098 Square Feet Lot
$642,000 Zestimate®
$430/sqft
$-- HOA
What's special
- --
- on Zillow
- 1,275
- views
- 108
- saves
Zillow last checked:
Listing updated:
Listed by:
Michael J Maziarka,
Realty Executives Cooper Spransy
Source: SCWMLS,MLS#: 2032350
Facts & features
Interior
Bedrooms & bathrooms
- Bedrooms: 3
- Bathrooms: 2
- Full bathrooms: 1
- 1/2 bathrooms: 1
Primary bedroom
- Level: Upper
- Area: 143
- Dimensions: 13 x 11
Bedroom 2
- Level: Upper
- Area: 121
- Dimensions: 11 x 11
Bedroom 3
- Level: Upper
- Area: 81
- Dimensions: 9 x 9
Kitchen
- Features: Breakfast Bar
- Level: Main
- Area: 195
- Dimensions: 13 x 15
Living room
- Level: Main
- Area: 312
- Dimensions: 24 x 13
Heating
- Forced Air
Cooling
- Central Air
Appliances
- Included: Washer, Dryer, Water Softener Included
- Laundry: Lower Level
Features
- At Least 1 tub, Internet- Fiber available, Sun Room
- Basement: Full
- Has fireplace: No
Interior area
- Total structure area: 1,512
- Total interior livable area: 1,512 sqft
- Finished area above ground: 1,512
Property
Parking
- Total spaces: 2
- Parking features: 2 car
- Garage spaces: 2
- Has uncovered spaces: Yes
Features
- Levels: Two
- Stories: 2
- Patio & porch: Patio
- Fencing: Fenced
Lot
- Size: 6,098 Square Feet
- Dimensions: 40X152.95
- Features: Near Public Transit
Details
- Parcel number: 070912407280
- Zoning: R
Construction
Type & style
- Home type: SingleFamily
- Architectural style: Prairie/Craftsman
- Property subtype: Single Family Residence
Materials
- Aluminum Siding
- Foundation: Poured concrete foundatn
Condition
- Year built: 1916
Utilities & green energy
- Sewer: Public Sewer
- Water: Public
Community & HOA
Location
- Region: Madison
Financial & listing details
- Price per square foot: $430/sqft
- Tax assessed value: $645,500
- Annual tax amount: $11,678
- Date on market: 9/10/2026
- Inclusions: Refrigerator, dishwasher, range/oven, washer/dryer
- Exclusions: Seller's personal property
Estimated market value
$642,000
$610,000 - $674,000
$4,110/mo
Price history
| Date | Event | Price |
|---|---|---|
| 9/24/2026 | Price change | $650,000-5.7%$430/sqft |
Source: SCWMLS #2032350 Report a problem | ||
| 9/10/2026 | Listed for sale | $689,000+54.8%$456/sqft |
Source: SCWMLS #2032350 Report a problem | ||
| 7/30/2020 | Sold | $445,000$294/sqft |
Source: Public Record Report a problem | ||
| 7/7/2020 | Pending sale | $445,000$294/sqft |
Source: Stark Company, REALTORS #1884618 Report a problem | ||
| 6/5/2020 | Listed for sale | $445,000+17.1%$294/sqft |
Source: Stark Company, REALTORS #1884618 Report a problem | ||
| 11/13/2017 | Sold | $380,000-2.5%$251/sqft |
Source: SCWMLS #1813117 Report a problem | ||
| 9/25/2017 | Pending sale | $389,900$258/sqft |
Source: Stark Company, REALTORS #1813117 Report a problem | ||
| 9/5/2017 | Listed for sale | $389,900+30.4%$258/sqft |
Source: Stark Company, REALTORS #1813117 Report a problem | ||
| 5/8/2011 | Listing removed | $299,000$198/sqft |
Source: Vflyer Homes #1523016 Report a problem | ||
| 9/30/2010 | Listed for sale | $299,000+8.7%$198/sqft |
Source: Vflyer #1523016 Report a problem | ||
| 7/10/2009 | Sold | $275,000$182/sqft |
Source: Public Record Report a problem | ||
Public tax history
| Year | Property taxes | Tax assessment |
|---|---|---|
| 2024 | $11,486 +4.9% | $586,800 +8% |
| 2023 | $10,947 | $543,300 +12% |
| 2022 | -- | $485,100 +9% |
| 2021 | -- | $445,000 +8.4% |
| 2020 | -- | $410,400 +8% |
| 2019 | $8,292 | $380,000 |
| 2018 | $8,292 +8.5% | $380,000 +12.8% |
| 2017 | $7,642 +6% | $336,900 |
| 2016 | $7,212 +9.3% | $336,900 +19.9% |
| 2014 | $6,599 +7.1% | $281,000 +5.3% |
| 2013 | $6,159 -1.8% | $266,800 |
| 2012 | $6,275 +1.9% | $266,800 -3% |
| 2011 | $6,159 +3.6% | $275,000 |
| 2010 | $5,946 +12.6% | $275,000 +4% |
| 2009 | $5,282 +5.2% | $264,300 |
| 2008 | $5,019 -1.4% | $264,300 |
| 2007 | $5,091 -3.1% | $264,300 -3% |
| 2006 | $5,253 -1.8% | $272,500 +4% |
| 2005 | $5,348 +5% | $262,000 +12% |
| 2004 | $5,093 +7.6% | $233,900 |
| 2003 | $4,734 +12.6% | $233,900 +27.7% |
| 2002 | $4,204 +4.1% | $183,200 +9% |
| 2001 | $4,039 +6.8% | $168,100 +10% |
| 2000 | $3,783 | $152,800 |
Find assessor info on the county website
Monthly payment
Est. payment
Payment breakdown
Explore the cost of this home by adjusting the details. Changes won't be saved.Climate risks
Neighborhood: Tenney-Lapham
Nearby schools
Schools provided by the listing agent
- Elementary: Lapham/Marquette
- Middle: OKeeffe
- High: East
- District: Madison
Source: SCWMLS. This data may not be complete. We recommend contacting the local school district to confirm school assignments for this home.
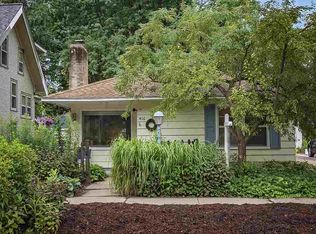
Similar homes
- $699,9004 bd2 ba1.6k sqft1130 E Gorham St, Madison, WI 53703For Sale
 MLS ID #2025169, Chris Ziegler. SCWMLS
 - $675,0004 bd3 ba2.2k sqft223 N Baldwin St, Madison, WI 53703For Sale
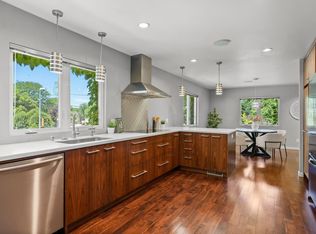 MLS ID #2027615, Paul Haviland. SCWMLS
 - $750,0003 bd2 ba1.8k sqft317 N Pinckney St, Madison, WI 53703For Sale
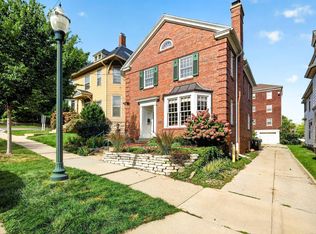 MLS ID #2033351, Tammy Krez. SCWMLS
 - $585,0003 bd2 ba1.6k sqft733 E Gorham St, Madison, WI 53703For Sale
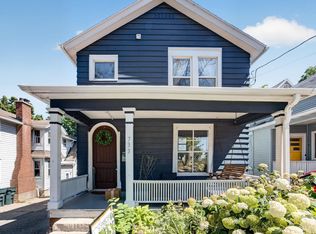 MLS ID #2027637, Chris Barreau. SCWMLS
