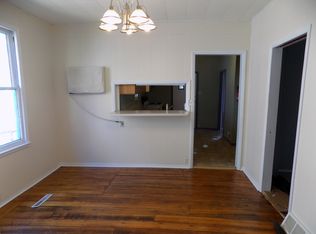
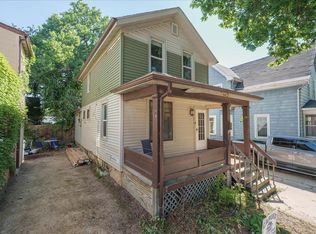
Two parcels, one opportunity on Madison's near east side. This offering includes a thoughtfully updated 2-bedroom, 1-bath home with historic character plus the adjacent, newly created lot, sold together as a package. Residential zoning and separate parcel status give the next owner flexibility: Build a second home / add an accessory dwelling / hold as an oversized yard. Inside the home, the main floor offers an open kitchen and dining area, comfortable living room, and full bath; two bedrooms upstairs. Attached 1-stall garage and an unfinished basement for storage. Walkable to Orton Park, the restaurants, cafes, and shops on Willy Street, with easy access to Lake Monona and bike paths.
Active
Price cut: $10K (9/17)
$535,000
1151 & 1153 Jenifer St, Madison, WI 53703
2beds
1,039sqft
Single Family Residence
Built in 1889
6,098 Square Feet Lot
$521,000 Zestimate®
$515/sqft
$-- HOA
What's special
- --
- on Zillow
- 379
- views
- 25
- saves
Zillow last checked:
Listing updated:
Listed by:
Tim A Flores,
LPT Realty,
Nick Ludowese,
LPT Realty
Source: SCWMLS,MLS#: 2027631
Facts & features
Interior
Bedrooms & bathrooms
- Bedrooms: 2
- Bathrooms: 1
- Full bathrooms: 1
- Main level bathrooms: 1
Primary bedroom
- Level: Upper
- Area: 132
- Dimensions: 11 x 12
Bedroom 2
- Level: Upper
- Area: 105
- Dimensions: 15 x 7
Kitchen
- Features: Range/Oven, Refrigerator, Dishwasher, Microwave, Disposal
- Level: Main
- Area: 210
- Dimensions: 15 x 14
Living room
- Level: Main
- Area: 154
- Dimensions: 11 x 14
Cooling
- Central Air
Features
- Basement: Full,Stone
- Has fireplace: No
Interior area
- Total structure area: 1,039
- Total interior livable area: 1,039 sqft
- Finished area above ground: 1,039
Property
Parking
- Parking features: Attached
- Has attached garage: Yes
- Has uncovered spaces: Yes
Features
- Levels: One and One Half,Bi-level
- Stories: 1.5
Lot
- Size: 6,098 Square Feet
- Dimensions: 66X92
Details
- Parcel number: 071007309018
- Zoning: RES
Construction
Type & style
- Home type: SingleFamily
- Property subtype: Single Family Residence
Materials
- Vinyl Siding, Aluminum Siding
Condition
- Year built: 1889
Utilities & green energy
- Sewer: Public Sewer
- Water: Public
Community & HOA
Location
- Region: Madison
Financial & listing details
- Price per square foot: $515/sqft
- Tax assessed value: $464,200
- Annual tax amount: $8,295
- Date on market: 7/9/2026
- Inclusions: Range/Oven, Refrigerator, Dishwasher, Garbage Disposal, Microwave
- Exclusions: Sellers personal property
Estimated market value
$521,000
$495,000 - $547,000
Not available
Price history
| Date | Event | Price |
|---|---|---|
| 9/17/2026 | Price change | $535,000-1.8%$515/sqft |
Source: SCWMLS #2027631 Report a problem | ||
| 8/14/2026 | Price change | $545,000-8.4%$525/sqft |
Source: SCWMLS #2027631 Report a problem | ||
| 7/9/2026 | Listed for sale | $595,000$573/sqft |
Source: SCWMLS #2027631 Report a problem | ||
Public tax history
Tax history is unavailable.
Monthly payment
Est. payment
Payment breakdown
Explore the cost of this home by adjusting the details. Changes won't be saved.Climate risks
Neighborhood: Marquette
Nearby schools
Schools provided by the listing agent
- Elementary: Lapham/Marquette
- Middle: OKeeffe
- High: East
- District: Madison
Source: SCWMLS. This data may not be complete. We recommend contacting the local school district to confirm school assignments for this home.

Similar homes
- $530,0003 bd2 ba1.3k sqft1227 Spaight St, Madison, WI 53703For Sale
 MLS ID #2030226, Tiffany Malone. SCWMLS
 - $430,0002 bd1 ba1k sqft1151 Jenifer St, Madison, WI 53703For Sale
 MLS ID #2031898, Tim A Flores. SCWMLS
 - $405,0002 bd1 ba952 sqft405 Rogers St, Madison, WI 53703For Sale
 MLS ID #2029549, Tiffany Malone. SCWMLS
 - $445,0003 bd1 ba987 sqft1406 Jenifer St, Madison, WI 53703For Sale
 MLS ID #2024525, Isabella Lazzareschi. SCWMLS
