Move-in ready Cape Cod in a fantastic location near Nakoma, the UW Arboretum, and just a short drive or bike ride to Monroe Street. The gorgeous kitchen is truly the heart of the home, featuring walnut cabinetry, quartz counters, tile backsplash, ss appliances, and a spacious island, all open to the living room to create an inviting space. Two bedrooms and a full bathroom are conveniently located on the main level. Upstairs, the impressive primary suite offers a spacious retreat with an office area, a massive walk-in closet with built-in drawers and more storage tucked behind the hanging space, and a beautifully finished bathroom with a large tile shower featuring dual shower heads. The lower level offers excellent potential for more finished living space. Outside, enjoy a large fenced yard with plenty of room to relax, garden or play, plus a storage shed for added convenience. Recent updates include a new 2026 roof and 2025 furnace, adding to the appeal of this well-maintained home!
Offer-show
$450,000
4246 Doncaster Dr, Madison, WI 53711
3beds
1,254sqft
Single Family Residence
Built in 1947
6,098 Square Feet Lot
$447,600 Zestimate®
$359/sqft
$-- HOA
What's special
- --
- on Zillow
- 1,212
- views
- 119
- saves
Zillow last checked:
Listing updated:
Listed by:
Living In Madison Real Estate Group,
Keller Williams Realty,
Mari Slobounov,
Keller Williams Realty
Source: SCWMLS,MLS#: 2031660
Facts & features
Interior
Bedrooms & bathrooms
- Bedrooms: 3
- Bathrooms: 2
- Full bathrooms: 2
- Main level bathrooms: 1
Primary bedroom
- Level: Upper
- Area: 110
- Dimensions: 11 x 10
Bedroom 2
- Level: Main
- Area: 99
- Dimensions: 11 x 9
Bedroom 3
- Level: Main
- Area: 99
- Dimensions: 11 x 9
Kitchen
- Features: Breakfast Bar, Kitchen Island, Range/Oven, Refrigerator, Dishwasher, Microwave, Disposal
- Level: Main
- Area: 156
- Dimensions: 13 x 12
Living room
- Level: Main
- Area: 176
- Dimensions: 16 x 11
Heating
- Forced Air
Cooling
- Central Air
Appliances
- Included: Washer, Dryer, Water Softener Included
- Laundry: Lower Level
Features
- Walk-In Closet(s), At Least 1 tub
- Basement: Full
- Has fireplace: No
Interior area
- Total structure area: 1,254
- Total interior livable area: 1,254 sqft
- Finished area above ground: 1,254
Property
Parking
- Parking features: No Garage
- Has uncovered spaces: Yes
Features
- Levels: One and One Half
- Stories: 1.5
- Fencing: Fenced
Lot
- Size: 6,098 Square Feet
- Dimensions: 50X120
- Features: Near Public Transit
Details
- Parcel number: 070932408143
- Zoning: TR-C2
Construction
Type & style
- Home type: SingleFamily
- Architectural style: Cape Cod
- Property subtype: Single Family Residence
Materials
- Vinyl Siding
Condition
- Year built: 1947
Utilities & green energy
- Sewer: Public Sewer
- Water: Public
Community & HOA
Community
- Subdivision: Marlborough Heights
Location
- Region: Madison
Financial & listing details
- Price per square foot: $359/sqft
- Tax assessed value: $525,800
- Annual tax amount: $9,034
- Date on market: 8/31/2026
- Inclusions: Refrigerator, dishwasher, washer, dryer, microwave, water softener, shed, reverse osmosis, shop bench, curtains, video doorbell, tv mount
- Exclusions: Moveable raised bed in backyard, bike storage, safe, 2 freezers, tv
Estimated market value
$447,600
$425,000 - $470,000
$2,770/mo
Price history
| Date | Event | Price |
|---|---|---|
| 9/10/2026 | Listed for sale | $450,000+50%$359/sqft |
Source: SCWMLS #2031660 Report a problem | ||
| 8/7/2018 | Sold | $300,000+1.7%$239/sqft |
Source: Public Record Report a problem | ||
| 6/28/2018 | Listed for sale | $294,900+80.9%$235/sqft |
Source: Madcityhomes.Com #1834780 Report a problem | ||
| 4/19/2016 | Sold | $163,000-4.1%$130/sqft |
Source: SCWMLS #1759178 Report a problem | ||
| 2/10/2016 | Price change | $169,900-2.9%$135/sqft |
Source: CCL Management Report a problem | ||
| 2/3/2016 | Listed for sale | $174,900$139/sqft |
Source: CCL Management Report a problem | ||
| 12/22/2015 | Listing removed | $174,900$139/sqft |
Source: CCL Management Report a problem | ||
| 10/7/2015 | Listed for sale | $174,900-2.8%$139/sqft |
Source: CCL Management Report a problem | ||
| 12/6/2014 | Listing removed | $1,395$1/sqft |
Source: CCL Management Report a problem | ||
| 9/13/2014 | Listing removed | $179,900$143/sqft |
Source: CCL Management Report a problem | ||
| 9/13/2014 | Listed for rent | $1,395+3.3%$1/sqft |
Source: CCL Management Report a problem | ||
| 8/29/2014 | Price change | $179,900-2.2%$143/sqft |
Source: CCL Management Report a problem | ||
| 8/13/2014 | Listed for sale | $183,900+8.2%$147/sqft |
Source: CCL Management Report a problem | ||
| 9/29/2012 | Listing removed | $1,350$1/sqft |
Source: CCL Management Report a problem | ||
| 9/17/2012 | Listed for rent | $1,350$1/sqft |
Source: CCL Management Report a problem | ||
| 9/12/2012 | Listing removed | $169,900$135/sqft |
Source: Restaino & Associates, Inc. #1652462 Report a problem | ||
| 7/14/2012 | Price change | $169,900-4.3%$135/sqft |
Source: Restaino & Associates, Inc. #1652462 Report a problem | ||
| 6/26/2012 | Price change | $177,500-4.5%$142/sqft |
Source: Restaino & Associates, Inc. #1652462 Report a problem | ||
| 4/17/2012 | Listed for sale | $185,900+4.7%$148/sqft |
Source: Restaino & Associates, Inc. #1652462 Report a problem | ||
| 7/31/2006 | Sold | $177,500$142/sqft |
Source: Public Record Report a problem | ||
Public tax history
| Year | Property taxes | Tax assessment |
|---|---|---|
| 2024 | $9,032 +5.9% | $461,400 +9% |
| 2023 | $8,529 | $423,300 +10% |
| 2022 | -- | $384,800 +11% |
| 2021 | -- | $346,700 +8% |
| 2020 | -- | $321,000 +7% |
| 2019 | $4,794 | $300,000 +38.7% |
| 2018 | $4,794 -0.6% | $216,300 +3% |
| 2017 | $4,820 +25.5% | $210,000 +26% |
| 2016 | $3,839 +5% | $166,700 +8.2% |
| 2014 | $3,656 -7.6% | $154,100 |
| 2013 | $3,958 +8.3% | $154,100 |
| 2012 | $3,653 -7.7% | $154,100 -12% |
| 2011 | $3,958 +1.5% | $175,100 -2% |
| 2010 | $3,900 +10.1% | $178,700 +1.7% |
| 2009 | $3,542 +3.6% | $175,700 -1% |
| 2008 | $3,417 -2% | $177,500 |
| 2007 | $3,487 +11.6% | $177,500 +11.9% |
| 2006 | $3,125 +4.3% | $158,600 +10% |
| 2005 | $2,997 -0.1% | $144,200 +7% |
| 2004 | $2,999 +6.6% | $134,800 |
| 2003 | $2,814 +3.8% | $134,800 +16.6% |
| 2002 | $2,712 +1.1% | $115,600 +6% |
| 2001 | $2,682 +4.9% | $109,100 +8% |
| 2000 | $2,556 | $101,000 |
Find assessor info on the county website
Monthly payment
Est. payment
Payment breakdown
Explore the cost of this home by adjusting the details. Changes won't be saved.Climate risks
Neighborhood: Nakoma
Nearby schools
Schools provided by the listing agent
- Elementary: Thoreau
- Middle: Cherokee Heights
- High: West
- District: Madison
Source: SCWMLS. This data may not be complete. We recommend contacting the local school district to confirm school assignments for this home.
Similar homes
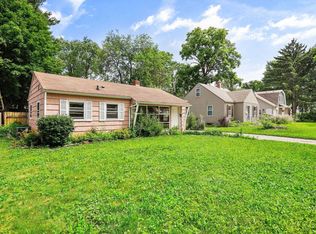
- $400,0003 bd2 ba1.6k sqft522 S Midvale Blvd, Madison, WI 53711For Sale
 MLS ID #2028861, Dan Chin Homes Team. SCWMLS
 - $429,9003 bd1 ba1.4k sqft5809 Thrush Ln, Madison, WI 53711For Sale
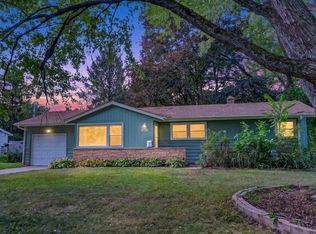 MLS ID #2032834, Eric J Reusch. SCWMLS
 - $450,0003 bd2 ba1.6k sqft1813 Prairie Rd, Madison, WI 53711For Sale
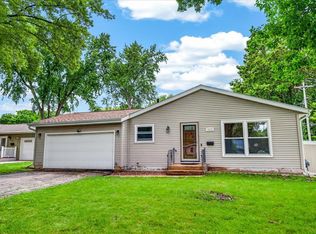 MLS ID #2026386, Eric J Reusch. SCWMLS
 - $467,9003 bd2 ba1.5k sqft3202 Coventry Trl, Madison, WI 53713For Sale
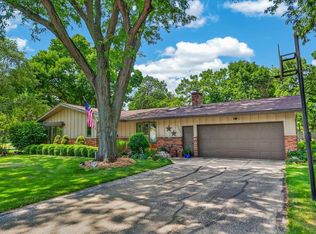 MLS ID #2026974, Rick A Lyngaas. SCWMLS
