Comfortable ranch tucked along a private drive on an unusually large lot just shy of a half acre, with land extending on both sides of the drive. Enjoy a convenient central location with easy access east or west. The spacious foyer opens to a bright, welcoming floor plan featuring a kitchen with dinette area, pantry, and walkout to a generous sunroom. Step outside to the large patio, perfect for grilling, relaxing, or entertaining. The dining and living room combination is filled with natural light from a wall of windows, while an electric fireplace adds warmth and ambiance. Both bedrooms are nicely sized, and hardwood floors are believed to be under the carpeting. An oversized attached two-car garage provides additional storage space. Solar panels add another valuable feature to this well-located home.
Offer-show
$350,000
354 Maloney Dr, Madison, WI 53713
2beds
1,122sqft
Single Family Residence
Built in 1955
0.48 Acres Lot
$353,900 Zestimate®
$312/sqft
$-- HOA
What's special
- --
- on Zillow
- 91
- views
- 5
- saves
Zillow last checked:
Listing updated:
Listed by:
Tony Hedberg,
Real Broker,
47 Bricks Realty Group,
Real Broker
Source: SCWMLS,MLS#: 2032422
Facts & features
Interior
Bedrooms & bathrooms
- Bedrooms: 2
- Bathrooms: 1
- Full bathrooms: 1
- Main level bathrooms: 1
Primary bedroom
- Level: Main
- Area: 168
- Dimensions: 12 x 14
Bedroom 2
- Level: Main
- Area: 144
- Dimensions: 12 x 12
Dining room
- Level: Main
- Area: 84
- Dimensions: 7 x 12
Kitchen
- Features: Pantry, Range/Oven, Refrigerator, Dishwasher, Microwave, Disposal
- Level: Main
- Area: 204
- Dimensions: 12 x 17
Living room
- Level: Main
- Area: 156
- Dimensions: 12 x 13
Heating
- Forced Air
Cooling
- Central Air
Appliances
- Included: Washer, Dryer, Water Softener Included
- Laundry: Lower Level
Features
- At Least 1 tub, Sun Room
- Basement: Full,Bath/Stubbed
- Number of fireplaces: 1
- Fireplace features: Electric, 1 fireplace
Interior area
- Total structure area: 1,122
- Total interior livable area: 1,122 sqft
- Finished area above ground: 1,122
Video & virtual tour
Property
Parking
- Total spaces: 2
- Parking features: 2 car, Attached, Garage Door Opener
- Attached garage spaces: 2
- Has uncovered spaces: Yes
Features
- Levels: One
- Stories: 1
- Patio & porch: Patio
Lot
- Size: 0.48 Acres
- Features: Cul-De-Sac, Near Public Transit
Details
- Parcel number: 070936392804
- Zoning: SFR-08
Construction
Type & style
- Home type: SingleFamily
- Architectural style: Ranch
- Property subtype: Single Family Residence
Materials
- Vinyl Siding
- Foundation: Poured concrete foundatn, Block
Condition
- Year built: 1955
Utilities & green energy
- Sewer: Public Sewer
- Water: Public
- Utilities for property: Cable Available, Internet - Cable
Green energy
- Energy generation: Solar
Community & HOA
Location
- Region: Madison
Financial & listing details
- Price per square foot: $312/sqft
- Tax assessed value: $348,500
- Annual tax amount: $5,972
- Date on market: 9/10/2026
- Inclusions: Refrigerator, Range/Oven, Microwave, Disposal, Dishwasher, All Window Coverings, Washer & Dryer, Electric Fireplace, Garage Remotes, Water Softener
- Exclusions: Seller's personal items
Estimated market value
$353,900
$336,000 - $372,000
$1,913/mo
Price history
| Date | Event | Price |
|---|---|---|
| 9/10/2026 | Listed for sale | $350,000+34.1%$312/sqft |
Source: SCWMLS #2032422 Report a problem | ||
| 7/21/2021 | Sold | $261,000+13.5%$233/sqft |
Source: Public Record Report a problem | ||
| 7/7/2021 | Pending sale | $229,900$205/sqft |
Source: SCWMLS #1910886 Report a problem | ||
| 6/10/2021 | Listed for sale | $229,900$205/sqft |
Source: SCWMLS #1910886 Report a problem | ||
Public tax history
| Year | Property taxes | Tax assessment |
|---|---|---|
| 2025 | $5,972 +16.8% | $348,500 +14% |
| 2024 | $5,114 +14.5% | $305,700 +29.8% |
| 2023 | $4,468 -14.9% | $235,500 -9.8% |
| 2022 | $5,251 +29.5% | $261,000 +18.3% |
| 2021 | $4,056 -2.9% | $220,600 +8.3% |
| 2020 | $4,178 +15.5% | $203,700 +6.8% |
| 2019 | $3,617 +0% | $190,700 +7.3% |
| 2018 | $3,617 +1.6% | $177,700 +2.6% |
| 2017 | $3,560 -1.6% | $173,200 +3.2% |
| 2016 | $3,618 +3.1% | $167,800 +3.4% |
| 2015 | $3,511 +3.8% | $162,300 +3.4% |
| 2014 | $3,382 -20.4% | $156,900 |
| 2013 | $4,248 +16.7% | $156,900 |
| 2012 | $3,640 -10.3% | $156,900 -12% |
| 2011 | $4,060 | $178,200 |
| 2010 | $4,060 +3.2% | $178,200 |
| 2009 | $3,933 +8.6% | $178,200 |
| 2008 | $3,620 +2% | $178,200 |
| 2007 | $3,548 +1.1% | $178,200 +22.6% |
| 2006 | $3,508 +1.3% | $145,400 |
| 2005 | $3,464 | $145,400 |
| 2004 | $3,464 +5.1% | $145,400 |
| 2003 | $3,295 +6.3% | $145,400 +22% |
| 2002 | $3,100 -0.2% | $119,200 |
| 2001 | $3,107 +6.3% | $119,200 |
| 2000 | $2,924 | $119,200 |
Find assessor info on the county website
Monthly payment
Est. payment
Payment breakdown
Explore the cost of this home by adjusting the details. Changes won't be saved.Climate risks
Neighborhood: 53713
Nearby schools
Schools provided by the listing agent
- Elementary: Southside
- Middle: Sennett
- High: Lafollette
- District: Madison
Source: SCWMLS. This data may not be complete. We recommend contacting the local school district to confirm school assignments for this home.

Similar homes
- $335,0003 bd1 ba912 sqft2013 Ardmore Dr, Madison, WI 53713For Sale
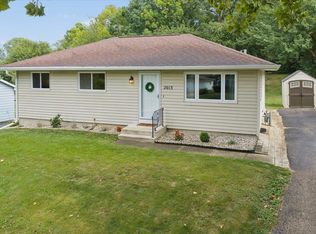 MLS ID #2031608, April Johnson. SCWMLS
- $366,5003 bd1 ba1.5k sqft2218 Catalpa ROAD, Madison, WI 53713Active
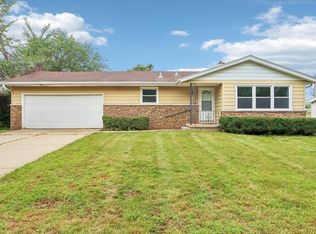 MLS ID #1979446, A'Lisa Paquet. WIREX MLS
- $365,0003 bd2 ba1.3k sqft2014 Prairie Rd, Madison, WI 53711For Sale
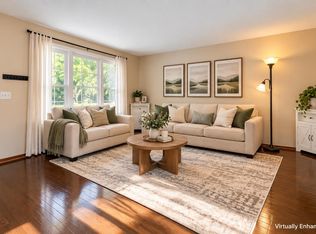 MLS ID #2030901, Kevin Navarro. SCWMLS
- $349,9003 bd1 ba1.5k sqft4509 Judy Ln, Madison, WI 53704For Sale
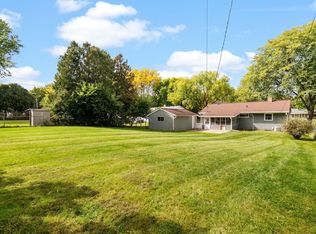 MLS ID #2033786, Living In Madison Real Estate Group. SCWMLS
