RARE TO FIND: Tucked away in peaceful Westwood, situated on a tranquil cul-de-sac with no through-traffic. Enjoy an exceptional setting backing directly to UW–Madison Arboretum, offering stunning views of nature & access to miles of pristine nature trails right out your back door. You'll view deer, turkey, foxes, & a myriad of birds during all seasons. Your private sanctuary feels worlds away from the city, yet offers proximity to Dudgeon-Monroe, Lake Wingra, Nakoma Country Club where you can walk or bike to restaurants, bars, shopping & UW Madison. Vintage 1940s character meets unbeatable future potential. This charming ranch offers hardwood floors, arched doorways, retro fixtures. Lower level was previously finished, just add new flooring & expand space. Oversized lot (one of the largest on the block) offers options for additions too. Current owners have loved living here since 1998. As they head to new adventures, will you be the next one to call Winslow Lane your forever home?
Coming soon
$400,000
1501 Winslow Ln, Madison, WI 53711
2beds
1,425sqft
Single Family Residence
Built in 1948
9,147 Square Feet Lot
$356,700 Zestimate®
$281/sqft
$-- HOA
What's special
- --
- on Zillow
- 1,027
- views
- 66
- saves
Zillow last checked:
Listing updated:
Listed by:
Ale Broz,
EXP Realty, LLC
Source: SCWMLS,MLS#: 2029218
Facts & features
Interior
Bedrooms & bathrooms
- Bedrooms: 2
- Bathrooms: 2
- Full bathrooms: 1
- 1/2 bathrooms: 1
- Main level bathrooms: 1
Primary bedroom
- Level: Main
- Area: 144
- Dimensions: 12 x 12
Bedroom 2
- Level: Main
- Area: 120
- Dimensions: 12 x 10
Dining room
- Level: Main
- Area: 108
- Dimensions: 12 x 9
Kitchen
- Features: Range/Oven, Refrigerator, Dishwasher, Disposal
- Level: Main
- Area: 112
- Dimensions: 14 x 8
Living room
- Level: Main
- Area: 168
- Dimensions: 14 x 12
Heating
- Forced Air
Appliances
- Included: Washer, Dryer, Water Softener Included
- Laundry: Lower Level
Features
- At Least 1 tub, Rec Room
- Basement: Full,Partially Finished
- Has fireplace: No
Interior area
- Total structure area: 1,425
- Total interior livable area: 1,425 sqft
- Finished area above ground: 945
Property
Parking
- Total spaces: 1
- Parking features: 1 car, Detached
- Garage spaces: 1
- Has uncovered spaces: Yes
Features
- Levels: One
- Stories: 1
- Patio & porch: Screened Porch
- Fencing: Fenced
Lot
- Size: 9,147 Square Feet
- Features: Cul-De-Sac, Near Public Transit, Adjacent park/public land
- Residential vegetation: Wooded
Details
- Parcel number: 070933301156
- Zoning: R2
Construction
Type & style
- Home type: SingleFamily
- Architectural style: Ranch
- Property subtype: Single Family Residence
Materials
- Aluminum Siding
Condition
- Year built: 1948
Utilities & green energy
- Sewer: Public Sewer
- Water: Public
- Utilities for property: Cable Available
Community & HOA
Community
- Subdivision: WESTWOOD
Location
- Region: Madison
Financial & listing details
- Price per square foot: $281/sqft
- Tax assessed value: $349,700
- Annual tax amount: $5,704
- Date on market: 7/30/2026
- Inclusions: Range/Oven, Refrigerator, Dishwasher, Washer, Dryer, Disposal, All Window Coverings
- Exclusions: Seller's Personal Property
Estimated market value
$356,700
$332,000 - $382,000
$2,562/mo
Price history
| Date | Event | Price |
|---|---|---|
| 6/26/1998 | Sold | $110,000$77/sqft |
Source: Agent Provided Report a problem | ||
Public tax history
| Year | Property taxes | Tax assessment |
|---|---|---|
| 2024 | $6,007 +5.9% | $306,900 +9% |
| 2023 | $5,674 | $281,600 +10% |
| 2022 | -- | $256,000 +11% |
| 2021 | -- | $230,600 +8% |
| 2020 | -- | $213,500 +7% |
| 2019 | $4,139 | $199,500 +2% |
| 2018 | $4,139 -1.8% | $195,600 +3% |
| 2017 | $4,213 +9.3% | $189,900 +10% |
| 2016 | $3,853 +5.3% | $172,600 +8.1% |
| 2014 | $3,657 -3% | $159,600 |
| 2013 | $3,770 +2.4% | $159,600 |
| 2012 | $3,680 -1.5% | $159,600 -6% |
| 2011 | $3,735 +1.4% | $169,800 -2% |
| 2010 | $3,683 +8% | $173,300 |
| 2009 | $3,410 +3.9% | $173,300 -1% |
| 2008 | $3,282 -1.7% | $175,100 |
| 2007 | $3,338 +1.8% | $175,100 +1.6% |
| 2006 | $3,278 +3.9% | $172,300 +10% |
| 2005 | $3,157 +0.3% | $156,600 +7% |
| 2004 | $3,146 +6.6% | $146,400 |
| 2003 | $2,951 +3.4% | $146,400 +16.6% |
| 2002 | $2,853 +1.2% | $125,600 +6% |
| 2001 | $2,820 -0.2% | $118,500 +3% |
| 2000 | $2,826 | $115,000 |
Find assessor info on the county website
Monthly payment
Est. payment
Payment breakdown
Explore the cost of this home by adjusting the details. Changes won't be saved.Climate risks
Neighborhood: Nakoma
Nearby schools
Schools provided by the listing agent
- Elementary: Thoreau
- Middle: Cherokee Heights
- High: West
- District: Madison
Source: SCWMLS. This data may not be complete. We recommend contacting the local school district to confirm school assignments for this home.
Similar homes
- $400,0003 bd2 ba1.6k sqft522 S Midvale Blvd, Madison, WI 53711For Sale
 MLS ID #2028861, Dan Chin Homes Team. SCWMLS
 - $429,9004 bd2 ba1.4k sqft5805 Yorkshire ROAD, Madison, WI 53711Active
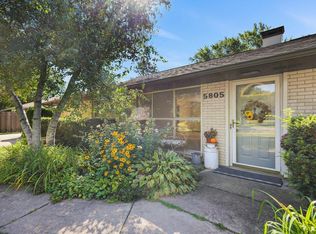 MLS ID #1980814, Sean Lentz. WIREX MLS
 - $429,9003 bd1 ba1.4k sqft5809 Thrush Ln, Madison, WI 53711For Sale
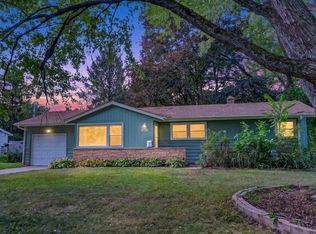 MLS ID #2032834, Eric J Reusch. SCWMLS
 - $375,0003 bd2 ba1.6k sqft2209 Prairie Rd, Madison, WI 53711For Sale
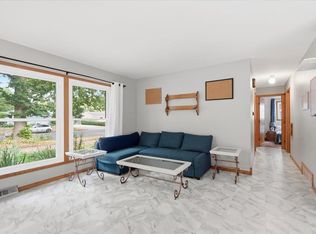 MLS ID #2028402, Logan J O'Brien. SCWMLS
