Showings begin 9/23/2026**
Coming soon
$500,000
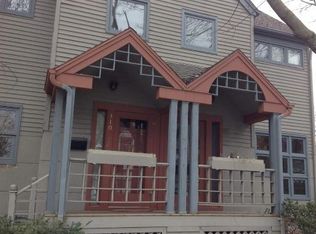
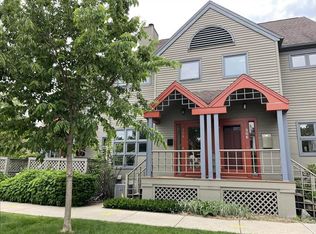
308 N Pinckney St, Madison, WI 53703
2beds
1,453sqft
Half Duplex
Built in 1987
871 Square Feet Lot
$508,400 Zestimate®
$344/sqft
$-- HOA
What's special
- --
- on Zillow
- 517
- views
- 11
- saves
Zillow last checked:
Listing updated:
Listed by:
Mei Hu,
Restaino & Associates
Source: SCWMLS,MLS#: 2028575
Facts & features
Interior
Bedrooms & bathrooms
- Bedrooms: 2
- Bathrooms: 2
- Full bathrooms: 2
- Main level bathrooms: 1
Primary bedroom
- Level: Upper
- Area: 156
- Dimensions: 13 x 12
Bedroom 2
- Level: Upper
- Area: 130
- Dimensions: 13 x 10
Dining room
- Level: Main
- Area: 168
- Dimensions: 14 x 12
Kitchen
- Features: Pantry, Range/Oven, Refrigerator, Dishwasher, Disposal
- Level: Main
- Area: 72
- Dimensions: 9 x 8
Living room
- Level: Main
- Area: 204
- Dimensions: 17 x 12
Heating
- Forced Air
Cooling
- Central Air
Appliances
- Included: Washer, Dryer, Water Softener Included
- Laundry: Lower Level
Features
- Vaulted Ceiling(s), At Least 1 tub, Loft
- Windows: Skylight(s)
- Basement: Full,Partially Finished
- Number of fireplaces: 1
- Fireplace features: 1 fireplace, Wood Burning
- Common walls with other units/homes: 1 Common Wall
Interior area
- Total structure area: 1,453
- Total interior livable area: 1,453 sqft
- Finished area above ground: 1,373
Property
Parking
- Total spaces: 2
- Parking features: 2 car, Attached, Underground, Garage Door Opener, Access to Basement, Alley Access
- Attached garage spaces: 2
- Has uncovered spaces: Yes
Features
- Levels: Tri-level
- Patio & porch: Deck
Lot
- Size: 871 Square Feet
- Dimensions: 16.67X42
- Features: Near Public Transit, Sidewalk
Details
- Parcel number: 070914435031
- Zoning: PD, HIS-MH
Construction
Type & style
- Home type: SingleFamily
- Property subtype: Half Duplex
- Attached to another structure: Yes
Materials
- Wood Siding, Stucco
- Foundation: Poured concrete foundatn
Condition
- Year built: 1987
Utilities & green energy
- Sewer: Public Sewer
- Water: Public
- Utilities for property: Cable Available
Community & HOA
Location
- Region: Madison
Financial & listing details
- Price per square foot: $344/sqft
- Tax assessed value: $500,600
- Annual tax amount: $8,993
- Date on market: 7/21/2026
- Inclusions: Range/oven, refrigerator, dishwasher, disposal, washer, dryer, water softener
- Exclusions: Seller's Personal Property
Estimated market value
$508,400
$483,000 - $539,000
$2,343/mo
Price history
| Date | Event | Price |
|---|---|---|
| 7/3/2020 | Sold | $339,900$234/sqft |
Source: Public Record Report a problem | ||
| 5/22/2020 | Pending sale | $339,900$234/sqft |
Source: Bunbury & Assoc, REALTORS #1883547 Report a problem | ||
| 5/18/2020 | Listed for sale | $339,900+1.9%$234/sqft |
Source: Bunbury & Assoc, REALTORS #1883547 Report a problem | ||
| 9/21/2019 | Listing removed | $333,500$230/sqft |
Source: Bunbury & Assoc, REALTORS #1856881 Report a problem | ||
| 7/9/2019 | Price change | $333,500-1.9%$230/sqft |
Source: Bunbury & Assoc, REALTORS #1856881 Report a problem | ||
| 6/25/2019 | Price change | $339,900-2.9%$234/sqft |
Source: Bunbury & Assoc, REALTORS #1856881 Report a problem | ||
| 6/6/2019 | Price change | $349,900-1.4%$241/sqft |
Source: Bunbury & Assoc, REALTORS #1856881 Report a problem | ||
| 5/9/2019 | Listed for sale | $354,900+42.5%$244/sqft |
Source: Bunbury & Assoc, REALTORS #1856881 Report a problem | ||
| 6/25/2013 | Sold | $249,000-3.9%$171/sqft |
Source: Public Record Report a problem | ||
| 1/31/2013 | Price change | $259,000-3.3%$178/sqft |
Source: First Weber Group #1649505 Report a problem | ||
| 9/7/2012 | Price change | $267,807-2.4%$184/sqft |
Source: First Weber Group #1649505 Report a problem | ||
| 8/7/2012 | Price change | $274,500-5%$189/sqft |
Source: First Weber Group #1649505 Report a problem | ||
| 5/19/2012 | Price change | $289,000-3.3%$199/sqft |
Source: First Weber Group #1649505 Report a problem | ||
| 3/21/2012 | Listed for sale | $299,000+15%$206/sqft |
Source: First Weber Group #1649505 Report a problem | ||
| 1/11/2005 | Sold | $260,000$179/sqft |
Source: Public Record Report a problem | ||
Public tax history
| Year | Property taxes | Tax assessment |
|---|---|---|
| 2024 | $8,607 +2% | $439,700 +5% |
| 2023 | $8,438 | $418,800 +12% |
| 2022 | -- | $373,900 +10% |
| 2021 | -- | $339,900 -3.8% |
| 2020 | -- | $353,500 +6% |
| 2019 | $7,098 | $333,500 +2% |
| 2018 | $7,098 -4.2% | $327,000 |
| 2017 | $7,412 +27.3% | $327,000 +19.4% |
| 2016 | $5,824 +0% | $273,900 +10% |
| 2014 | $5,823 +0.2% | $249,000 -4.2% |
| 2013 | $5,813 -4.9% | $260,000 |
| 2012 | $6,110 +5.1% | $260,000 |
| 2011 | $5,813 +3.6% | $260,000 |
| 2010 | $5,612 +6.4% | $260,000 |
| 2009 | $5,276 +5% | $260,000 |
| 2008 | $5,024 -1.7% | $260,000 |
| 2007 | $5,108 -0.3% | $260,000 |
| 2006 | $5,123 -11% | $260,000 -6.1% |
| 2005 | $5,753 +16.8% | $276,800 +25% |
| 2004 | $4,925 -4% | $221,400 |
| 2003 | $5,132 +13.6% | $221,400 +15% |
| 2002 | $4,516 +0.2% | $192,500 +5% |
| 2001 | $4,506 -1.3% | $183,300 +5% |
| 2000 | $4,565 | $174,600 |
Find assessor info on the county website
Monthly payment
Est. payment
Payment breakdown
Explore the cost of this home by adjusting the details. Changes won't be saved.Climate risks
Neighborhood: Capitol
Nearby schools
Schools provided by the listing agent
- Elementary: Lapham/Marquette
- Middle: OKeeffe
- High: East
- District: Madison
Source: SCWMLS. This data may not be complete. We recommend contacting the local school district to confirm school assignments for this home.
Similar homes
- $545,0003 bd2 ba1.4k sqft415 S Livingston St, Madison, WI 53703For Sale
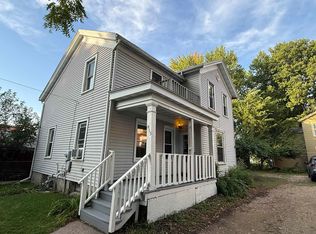 MLS ID #2029769, Chris Alexander. SCWMLS
 - $725,0002 bd2 ba1.4k sqft211 S Henry St #201, Madison, WI 53703For Sale
 MLS ID #2031467, Maria Antoinette Cannarella. SCWMLS
 - $595,0002 bd2 ba1.7k sqft360 W Washington Ave Unit 215, Madison, WI 53703For Sale
 MLS ID #2031554, Lorri & Tanya Team. SCWMLS
 - $--3 bd1 ba1.3k sqft117 Ardmore Dr, Madison, WI 53713Auction
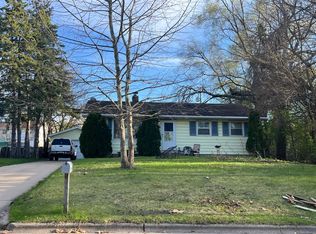 Auction.com 2
