Rare opportunity to own a well-maintained, up/down 2 unit property backing directly to Cherokee Marsh Conservancy! Located on a quiet dead-end street, in the De Forest School District, this property offers a great combination of space, privacy and convenience. The spacious lower unit features 2 bedrooms, 1 bath and approximately 1,400 sq ft, plus a deck/patio overlooking the fenced backyard. The upper unit offers 1 bedroom, 1 bath and approximately 900 sq ft, with its own private deck and stairs leading to the backyard. Oversized 2-car garage includes direct stair access to the basement. Oversized driveway provides parking for up to 8 vehicles. A unique setting with beautiful natural surroundings, generous parking and outdoor space—ideal for an owner-occupant or investor!
Active
$439,000
4611 Dennis Dr, Madison, WI 53704
3beds
2,300sqft
Apartment
Built in 1966
-- sqft lot
$432,800 Zestimate®
$191/sqft
$-- HOA
What's special
- --
- on Zillow
- 366
- views
- 14
- saves
Zillow last checked:
Listing updated:
Listed by:
Jon Vanden Brook,
First Weber Inc
Source: SCWMLS,MLS#: 2031700
Facts & features
Interior
Bedrooms & bathrooms
- Bedrooms: 3
- Bathrooms: 2
- Full bathrooms: 2
Heating
- Natural Gas, Radiant, Individual Heat Control (Unit 1), Individual Heat Control (Unit 2)
Cooling
- Air Conditioning (Unit 1), Air Conditioning (Unit 2)
Appliances
- Included: Range/Oven (Unit 1), Refrigerator (Unit 1), Dishwasher (Unit 1), Washer/Dryer (Unit 1), Range/Oven (Unit 2), Refrigerator (Unit 2)
Features
- Family/Rec Room (Unit 1), Dining Room (Unit 1), Eat In Kitchen (Unit 1), Fireplace (Unit 1), Shared basement, Family/Rec Room (Unit 2), Eat In Kitchen (Unit 2)
- Flooring: Wood or Simulated Wood (Unit 1)
- Basement: Full
- Number of fireplaces: 1
Interior area
- Total structure area: 2,300
- Total interior livable area: 2,300 sqft
Property
Parking
- Total spaces: 10
- Parking features: 2 stall garage, Attached, Garage Door Opener
- Attached garage spaces: 2
- Details: Outside
Features
- Levels: Two
- Patio & porch: Balcony/Patio (Unit 1), Balcony/Patio (Unit 2)
Lot
- Size: 0.29 Acres
Details
- Parcel number: 081019122883
- Zoning: R3A
Construction
Type & style
- Home type: MultiFamily
- Property subtype: Apartment
Materials
- Aluminum Siding
- Foundation: Poured concrete foundatn
Condition
- Year built: 1966
Utilities & green energy
- Sewer: Public Sewer
- Water: Public
Community & HOA
Location
- Region: Madison
Financial & listing details
- Price per square foot: $191/sqft
- Tax assessed value: $312,000
- Annual tax amount: $4,945
- Date on market: 8/31/2026
- Inclusions: Range oven (2), Refrigerator (2), Disposal (2), Dishwasher, Microwave, Water Softener, Washer, Dryer.
- Exclusions: Personal Property.
- Total actual rent: 29280
Estimated market value
$432,800
$411,000 - $454,000
$1,701/mo
Price history
| Date | Event | Price |
|---|---|---|
| 9/3/2026 | Listed for sale | $439,000+40.7%$191/sqft |
Source: SCWMLS #2031700 Report a problem | ||
| 9/14/2021 | Sold | $312,000+5.8%$136/sqft |
Source: Public Record Report a problem | ||
| 7/28/2021 | Pending sale | $294,900$128/sqft |
Source:  WIREX MLS #1914099 Report a problem WIREX MLS #1914099 Report a problem | ||
| 7/19/2021 | Listed for sale | $294,900+50.5%$128/sqft |
Source: SCWMLS #1914101 Report a problem | ||
| 8/30/2005 | Sold | $196,000$85/sqft |
Source: Public Record Report a problem | ||
Public tax history
| Year | Property taxes | Tax assessment |
|---|---|---|
| 2024 | $4,522 +2% | $312,000 |
| 2023 | $4,432 +5.8% | $312,000 |
| 2022 | $4,187 +8% | $312,000 +49.3% |
| 2021 | $3,878 -3.3% | $209,000 |
| 2020 | $4,010 +9.8% | $209,000 |
| 2019 | $3,654 0% | $209,000 |
| 2018 | $3,654 +2.3% | $209,000 |
| 2017 | $3,572 -0.3% | $209,000 |
| 2016 | $3,582 -2.3% | $209,000 -0.9% |
| 2015 | $3,668 +2.8% | $211,000 |
| 2014 | $3,569 -4.1% | $211,000 |
| 2013 | $3,720 +1% | $211,000 |
| 2012 | $3,685 +3% | $211,000 |
| 2011 | $3,578 | $211,000 |
| 2010 | $3,578 +6.1% | $211,000 |
| 2009 | $3,372 +7.6% | $211,000 |
| 2008 | $3,135 -10.8% | $211,000 +15.7% |
| 2007 | $3,513 -9.1% | $182,400 |
| 2006 | $3,866 +3.5% | $182,400 |
| 2005 | $3,736 | $182,400 |
| 2004 | $3,736 -2.7% | $182,400 |
| 2003 | $3,838 -9.4% | $182,400 +46.9% |
| 2002 | $4,237 +10.1% | $124,200 |
| 2001 | $3,847 +6.2% | $124,200 |
| 2000 | $3,622 | $124,200 |
Find assessor info on the county website
Monthly payment
Est. payment
Payment breakdown
Explore the cost of this home by adjusting the details. Changes won't be saved.Climate risks
Neighborhood: 53704
Nearby schools
Schools provided by the listing agent
- Elementary: Windsor
- Middle: DeForest
- High: DeForest
- District: DeForest
Source: SCWMLS. This data may not be complete. We recommend contacting the local school district to confirm school assignments for this home.
Similar homes
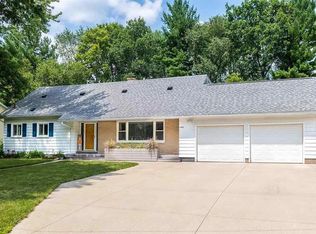
- $459,9006 bd3 ba2.2k sqft2837 Coolidge St, Madison, WI 53704For Sale
 MLS ID #2027921, Garret Clemment. SCWMLS
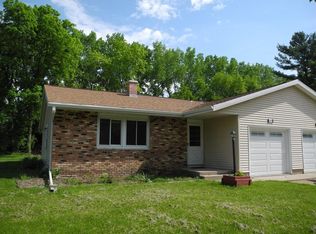
 - $400,0004 bd2 ba1.9k sqft1909 Tennyson Ln, Madison, WI 53704For Sale
 MLS ID #2030377, Monika Ramsey. SCWMLS
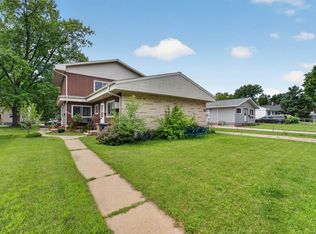
 - $465,9003 bd2 ba1.6k sqft26 Sage Cir, Madison, WI 53704For Sale
 MLS ID #2030031, Tammy Young. SCWMLS
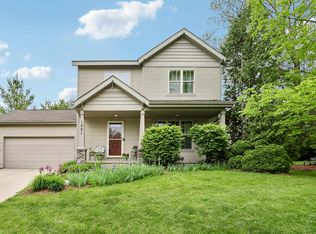
 - $400,0003 bd3 ba1.4k sqft1001 Glacier Hill Dr, Madison, WI 53704For Sale
 MLS ID #2024122, Ikbal Bieff. SCWMLS
