Charming and move-in ready, this 3-bedroom home offers plenty of comfort, character, and space inside and out! The sunken living room features a beautiful cozy gas fireplace, while the updated kitchen is ready for everyday living and entertaining. Kitchen updates include maple cabinetry, quartz countertops, tile backsplash and stainless steel appliances. Opens up to formal dining room & living room, perfect for hosing friends and family or sipping coffee in the mornings. The true showstopper is the sunroom with slider windows, filled with natural light and overlooking the beautiful backyard. Step outside to a spacious patio and massive yard featuring mature and native plantings—perfect for gardening, playing, entertaining, or simply enjoying your own private retreat. Main level bathroom remodel '22. Conveniently located in walking distance of Wetmore Park, Northside school and downtown Sun Prairie! UHP Ultimate Home Warranty Included.
Offer-show
$449,000
133 W Kohler St, Sun Prairie, WI 53590
4beds
2,556sqft
Single Family Residence
Built in 1963
0.29 Acres Lot
$442,800 Zestimate®
$176/sqft
$-- HOA
What's special
- --
- on Zillow
- 1,142
- views
- 96
- saves
Zillow last checked:
Listing updated:
Listed by:
Marissa Pruitt,
First Weber Inc
Source: SCWMLS,MLS#: 2029461
Facts & features
Interior
Bedrooms & bathrooms
- Bedrooms: 4
- Bathrooms: 2
- Full bathrooms: 2
- Main level bathrooms: 1
Primary bedroom
- Level: Upper
- Area: 216
- Dimensions: 18 x 12
Bedroom 2
- Level: Upper
- Area: 156
- Dimensions: 12 x 13
Bedroom 3
- Level: Upper
- Area: 132
- Dimensions: 12 x 11
Bedroom 4
- Level: Main
- Area: 132
- Dimensions: 12 x 11
Family room
- Area: 260
- Dimensions: 20 x 13
Kitchen
- Features: Range/Oven, Refrigerator, Dishwasher, Microwave, Disposal
- Level: Main
- Area: 156
- Dimensions: 13 x 12
Living room
- Level: Main
- Area: 280
- Dimensions: 20 x 14
Heating
- Forced Air
Appliances
- Included: Water Softener Included
- Laundry: Main Level
Features
- At Least 1 tub, Ceiling Fan(s), Rec Room
- Windows: Window Coverings
- Basement: Partial,Partially Finished
- Has fireplace: Yes
- Fireplace features: Gas
Interior area
- Total structure area: 2,556
- Total interior livable area: 2,556 sqft
- Finished area above ground: 2,182
Property
Parking
- Total spaces: 2
- Parking features: 2 car, Attached, Garage Door Opener
- Attached garage spaces: 2
- Has uncovered spaces: Yes
Features
- Levels: Two,Tri-level
- Stories: 2
- Patio & porch: Patio
Lot
- Size: 0.29 Acres
Details
- Parcel number: 081105120560
- Zoning: RES
Construction
Type & style
- Home type: SingleFamily
- Property subtype: Single Family Residence
Materials
- Vinyl Siding
- Foundation: Poured concrete foundatn
Condition
- Year built: 1963
Details
- Warranty included: Yes
Utilities & green energy
- Sewer: Public Sewer
- Water: Public
Community & HOA
Community
- Security: Carbon Monoxide Detector(s)
- Subdivision: Valley Subdivision
Location
- Region: Sun Prairie
Financial & listing details
- Price per square foot: $176/sqft
- Tax assessed value: $440,800
- Annual tax amount: $7,643
- Date on market: 7/31/2026
- Inclusions: Range/Oven, Refrigerator, Dishwasher, Microwave, Water Softener, All window coverings, Kitchen bar stools, garage fridge, garage work bench & dresser
- Exclusions: Seller personal property
Estimated market value
$442,800
$421,000 - $465,000
$2,927/mo
Price history
| Date | Event | Price |
|---|---|---|
| 8/6/2026 | Listed for sale | $449,000+123.4%$176/sqft |
Source: SCWMLS #2029461 Report a problem | ||
| 11/12/2004 | Sold | $201,000$79/sqft |
Source: Agent Provided Report a problem | ||
Public tax history
| Year | Property taxes | Tax assessment |
|---|---|---|
| 2024 | $7,290 +10.2% | $386,500 |
| 2023 | $6,614 +0.9% | $386,500 +25.7% |
| 2022 | $6,558 +2.1% | $307,600 |
| 2021 | $6,425 -2.4% | $307,600 |
| 2020 | $6,580 +6% | $307,600 +10.6% |
| 2019 | $6,208 0% | $278,200 |
| 2018 | $6,208 +4.2% | $278,200 |
| 2017 | $5,958 +5.3% | $278,200 +16.1% |
| 2016 | $5,660 +2.9% | $239,700 |
| 2015 | $5,500 +12.2% | $239,700 +12.7% |
| 2014 | $4,902 +2% | $212,700 |
| 2013 | $4,804 +2.4% | $212,700 +3.7% |
| 2012 | $4,692 +6.1% | $205,200 |
| 2011 | $4,420 | $205,200 +1.1% |
| 2010 | $4,420 +0.9% | $202,900 |
| 2009 | $4,381 +4.1% | $202,900 -3.2% |
| 2008 | $4,207 +1.1% | $209,500 |
| 2007 | $4,160 +3% | $209,500 |
| 2006 | $4,041 +3.8% | $209,500 +17.4% |
| 2005 | $3,893 | $178,400 |
| 2004 | $3,893 +7.8% | $178,400 +11.8% |
| 2003 | $3,611 +3.1% | $159,600 |
| 2002 | $3,502 +1.2% | $159,600 +18.3% |
| 2001 | $3,462 +3.4% | $134,900 |
| 2000 | $3,347 | $134,900 |
Find assessor info on the county website
Monthly payment
Est. payment
Payment breakdown
Explore the cost of this home by adjusting the details. Changes won't be saved.Climate risks
Neighborhood: 53590
Nearby schools
Schools provided by the listing agent
- Elementary: Northside
- Middle: Patrick Marsh
- High: Sun Prairie East
- District: Sun Prairie
Source: SCWMLS. This data may not be complete. We recommend contacting the local school district to confirm school assignments for this home.

Similar homes
- $454,9004 bd2 ba2.2k sqft401 Woodview Dr, Sun Prairie, WI 53590For Sale
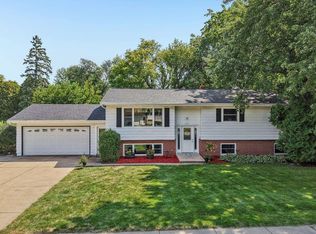 MLS ID #2030968, June Streveler. SCWMLS
 - $437,9003 bd2 ba1.8k sqft713 Taft St, Sun Prairie, WI 53590For Sale
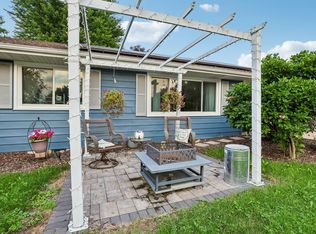 MLS ID #2029271, Kim Streeter. SCWMLS
 - $374,9004 bd2 ba2.4k sqft419 W Elm STREET, Sun Prairie, WI 53590Active
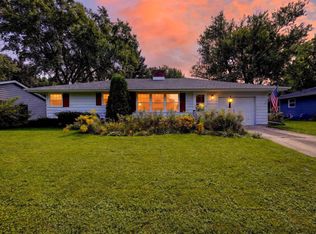 MLS ID #1980597, Matt Kornstedt. WIREX MLS
 - $430,0004 bd3 ba1.9k sqft1030 Carriage Dr, Sun Prairie, WI 53590For Sale
 MLS ID #2029277, Kristin Shields. SCWMLS
