WELCOME HOME to this 3 bedroom, 2 bath, zero lot line home in a quaint neighborhood. Main level features are a kitchen with a workable island, living area w/gas fireplace, and a dinette with patio doors to the patio. Master w/double closets and full bath.6-panel doors through-out, Attached Garage and so much more. Radon Mitigation Complete. Call for your private showing today.
Contingent
Price cut: $8K (8/31)
$299,000
419 Jewel STREET, Juneau, WI 53039
3beds
1,448sqft
Single Family Residence
Built in 2003
9,147 Square Feet Lot
$295,500 Zestimate®
$206/sqft
$-- HOA
What's special
Attached garage
- 48 days
- 118
- 9
Zillow last checked:
Listing updated:
Listed by:
Sue A Giese 414-339-3120,
Premier Point Realty LLC
Source: WIREX MLS,MLS#: 1976549 Originating MLS: Metro MLS
Originating MLS: Metro MLSFacts & features
Interior
Bedrooms & bathrooms
- Bedrooms: 3
- Bathrooms: 2
- Full bathrooms: 2
- Main level bedrooms: 3
Primary bedroom
- Level: Main
- Area: 130
- Dimensions: 13 x 10
Bedroom 2
- Level: Main
- Area: 120
- Dimensions: 12 x 10
Bedroom 3
- Level: Main
- Area: 110
- Dimensions: 11 x 10
Bathroom
- Features: Stubbed For Bathroom on Lower, Tub Only, Master Bedroom Bath: Walk-In Shower, Master Bedroom Bath
Dining room
- Level: Main
- Area: 120
- Dimensions: 12 x 10
Kitchen
- Level: Main
- Area: 130
- Dimensions: 13 x 10
Living room
- Level: Main
- Area: 240
- Dimensions: 16 x 15
Heating
- Natural Gas, Forced Air
Cooling
- Central Air
Appliances
- Included: Dishwasher, Disposal, Dryer, Microwave, Oven, Range, Refrigerator, Washer, Water Softener
Features
- High Speed Internet, Kitchen Island
- Flooring: Wood
- Basement: Full,Concrete,Radon Mitigation System
- Common walls with other units/homes: 1 Common Wall
Interior area
- Total structure area: 1,448
- Total interior livable area: 1,448 sqft
Property
Parking
- Total spaces: 2
- Parking features: Garage Door Opener, Attached, 2 Car
- Attached garage spaces: 2
Features
- Levels: One
- Stories: 1
- Patio & porch: Patio
Lot
- Size: 9,147 Square Feet
Details
- Additional structures: Garden Shed
- Parcel number: 24111152113034
- Zoning: Res
Construction
Type & style
- Home type: SingleFamily
- Architectural style: Ranch
- Property subtype: Single Family Residence
- Attached to another structure: Yes
Materials
- Aluminum Trim, Vinyl Siding
Condition
- 21+ Years
- New construction: No
- Year built: 2003
Utilities & green energy
- Sewer: Public Sewer
- Water: Public
- Utilities for property: Cable Available
Community & HOA
Location
- Region: Juneau
- Municipality: Juneau
Financial & listing details
- Price per square foot: $206/sqft
- Tax assessed value: $262,600
- Annual tax amount: $4,297
- Date on market: 8/18/2026
- Inclusions: Oven/Stove, Refrigerator, Dishwasher, Washer, Dryer, Microwave, Disposal, Edo, Water Filter And Softener, Shed.
- Exclusions: Sellers Personal Property.
Estimated market value
$295,500
$281,000 - $310,000
$1,915/mo
Price history
| Date | Event | Price |
|---|---|---|
| 9/8/2026 | Contingent | $299,000$206/sqft |
Source:  WIREX MLS #1976549 Report a problem WIREX MLS #1976549 Report a problem | ||
| 8/31/2026 | Price change | $299,000-2.6%$206/sqft |
Source: WIREX MLS #1976549 Report a problem | ||
| 8/19/2026 | Listed for sale | $307,000+115.4%$212/sqft |
Source: WIREX MLS #1976549 Report a problem | ||
| 3/24/2021 | Listing removed | -- |
Source: Owner Report a problem | ||
| 5/4/2016 | Sold | $142,500-0.3%$98/sqft |
Source: Public Record Report a problem | ||
| 3/14/2016 | Listed for sale | $142,900-1.4%$99/sqft |
Source: Owner Report a problem | ||
| 7/31/2012 | Listing removed | $144,900$100/sqft |
Source: Owner Report a problem | ||
| 7/15/2012 | Price change | $144,900+3.6%$100/sqft |
Source: Owner Report a problem | ||
| 6/15/2012 | Listed for sale | $139,900$97/sqft |
Source: Owner Report a problem | ||
Public tax history
| Year | Property taxes | Tax assessment |
|---|---|---|
| 2025 | $4,071 +6.8% | $229,600 |
| 2024 | $3,810 +0.5% | $229,600 |
| 2023 | $3,791 +11.5% | $229,600 +58.5% |
| 2022 | $3,400 -2.6% | $144,900 |
| 2021 | $3,489 +3.2% | $144,900 |
| 2020 | $3,380 +8.8% | $144,900 |
| 2019 | $3,107 -6.1% | $144,900 |
| 2018 | $3,309 -5.1% | $144,900 +0.4% |
| 2017 | $3,487 -1.9% | $144,300 |
| 2016 | $3,554 -3.7% | $144,300 |
| 2015 | $3,691 +1.6% | $144,300 |
| 2014 | $3,632 -13.4% | $144,300 -11.3% |
| 2013 | $4,195 -2.3% | $162,700 |
| 2012 | $4,296 -2.9% | $162,700 |
| 2011 | $4,424 -1.1% | $162,700 |
| 2010 | $4,472 +0.7% | $162,700 |
| 2009 | $4,442 -3.3% | $162,700 |
| 2008 | $4,593 -3.8% | $162,700 |
| 2007 | $4,773 +5.6% | $162,700 |
| 2006 | $4,519 +7% | $162,700 |
| 2005 | $4,224 | $162,700 |
Find assessor info on the county website
Monthly payment
Est. payment
Payment breakdown
Explore the cost of this home by adjusting the details. Changes won't be saved.Climate risks
Neighborhood: 53039
Nearby schools
Schools provided by the listing agent
- Elementary: Dodgeland
- Middle: Dodgeland
- High: Dodgeland
- District: Dodgeland
Source: WIREX MLS. This data may not be complete. We recommend contacting the local school district to confirm school assignments for this home.
Similar homes
- $299,9003 bd3 ba1.3k sqft440 N Main St, Juneau, WI 53039For Sale
 MLS ID #50328702, Mari L Kaul. RANW as distributed by MLS GRID
 - $250,0003 bd2 ba1.7k sqft139 W Oak Grove STREET, Juneau, WI 53039Active
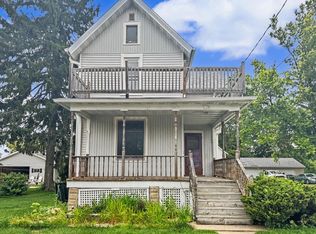 MLS ID #1977314, Pat McMahon. WIREX MLS
 - $315,0003 bd2 ba2k sqft609 Oak Ln, Horicon, WI 53032For Sale
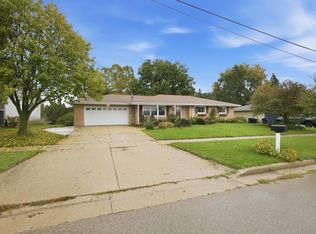 MLS ID #2033938, Adam Klodowski. SCWMLS
 - $264,9003 bd1 ba1.1k sqft400 Mary LANE, Horicon, WI 53032Active
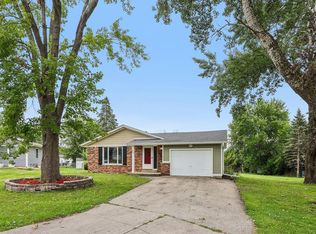 MLS ID #1975244, Richard Davis III. WIREX MLS
