A perfect ranch home with everything you need on the main floor! Open floor plan with two main floor bedrooms, an office or mudroom, main floor laundry, eat in kitchen, and patio doors out to the deck. Downstairs there is already a finished rec room, with an extra room with closet, as well as a full bath! Top it off with a two car attached garage with basement access, and this house is the whole package!
Active
$330,000
812 E South St, Beaver Dam, WI 53916
2beds
2,332sqft
Single Family Residence
Built in 1998
0.25 Acres Lot
$326,800 Zestimate®
$142/sqft
$-- HOA
What's special
- --
- on Zillow
- 714
- views
- 48
- saves
Zillow last checked:
Listing updated:
Listed by:
Abby Klodowski,
Klodowski Real Estate
Source: SCWMLS,MLS#: 2033766
Facts & features
Interior
Bedrooms & bathrooms
- Bedrooms: 2
- Bathrooms: 4
- Full bathrooms: 3
- 1/2 bathrooms: 2
- Main level bathrooms: 3
Primary bedroom
- Level: Main
- Area: 195
- Dimensions: 15 x 13
Bedroom 2
- Level: Main
- Area: 196
- Dimensions: 14 x 14
Dining room
- Level: Main
- Area: 156
- Dimensions: 12 x 13
Family room
- Area: 336
- Dimensions: 28 x 12
Kitchen
- Level: Main
- Area: 240
- Dimensions: 20 x 12
Living room
- Level: Main
- Area: 414
- Dimensions: 23 x 18
Heating
- Forced Air
Cooling
- Central Air
Appliances
- Included: Washer, Dryer
- Laundry: Main Level
Features
- Split bedrooms, Den/Office
- Windows: Skylight(s)
- Basement: Full,Partially Finished
- Has fireplace: Yes
- Fireplace features: Gas
Interior area
- Total structure area: 2,332
- Total interior livable area: 2,332 sqft
- Finished area above ground: 1,932
Property
Parking
- Total spaces: 2
- Parking features: 2 car, Attached, Access to Basement
- Attached garage spaces: 2
- Has uncovered spaces: Yes
Features
- Levels: One
- Stories: 1
- Patio & porch: Deck, Patio
Lot
- Size: 0.25 Acres
Details
- Parcel number: 20611140323019
- Zoning: R
Construction
Type & style
- Home type: SingleFamily
- Architectural style: Ranch
- Property subtype: Single Family Residence
Materials
- Vinyl Siding
Condition
- Year built: 1998
Utilities & green energy
- Sewer: Public Sewer
- Water: Public
Community & HOA
Location
- Region: Beaver Dam
Financial & listing details
- Price per square foot: $142/sqft
- Tax assessed value: $348,100
- Annual tax amount: $5,879
- Date on market: 10/1/2026
- Inclusions: Stove, refrigerator, washer, dryer
- Exclusions: Seller's personal property
Estimated market value
$326,800
$310,000 - $343,000
$2,627/mo
Price history
| Date | Event | Price |
|---|---|---|
| 10/1/2026 | Listed for sale | $330,000+83.3%$142/sqft |
Source: SCWMLS #2033766 Report a problem | ||
| 10/11/2010 | Sold | $180,000-9.8%$77/sqft |
Source: Public Record Report a problem | ||
| 5/18/2010 | Listed for sale | $199,500$86/sqft |
Source: First Weber Group #1594001 Report a problem | ||
Public tax history
| Year | Property taxes | Tax assessment |
|---|---|---|
| 2025 | $5,880 +10.5% | $348,100 +8.9% |
| 2024 | $5,320 -10.1% | $319,600 +1.8% |
| 2023 | $5,916 +1.5% | $314,000 +9% |
| 2022 | $5,826 +11.6% | $288,100 +16.5% |
| 2021 | $5,220 +1.9% | $247,400 +8.3% |
| 2020 | $5,122 +7.1% | $228,400 +6.2% |
| 2019 | $4,783 +4% | $215,000 +7% |
| 2018 | $4,599 -0.1% | $200,900 +4.3% |
| 2017 | $4,603 +12.8% | $192,700 +3.9% |
| 2016 | $4,080 +3.2% | $185,400 +5.3% |
| 2015 | $3,954 +2.5% | $176,100 +9.4% |
| 2014 | $3,856 -1.9% | $160,900 -0.6% |
| 2013 | $3,932 -1% | $161,900 |
| 2012 | $3,972 -4.4% | $161,900 -10.1% |
| 2011 | $4,155 -15.1% | $180,000 -13.9% |
| 2010 | $4,895 +1.9% | $209,100 -3.6% |
| 2009 | $4,806 -3.2% | $217,000 -1% |
| 2008 | $4,963 +1.3% | $219,200 -2% |
| 2007 | $4,898 -4.8% | $223,700 +2.6% |
| 2006 | $5,147 +4.2% | $218,000 +6.1% |
| 2005 | $4,941 +0.3% | $205,500 +7.4% |
| 2004 | $4,927 -2.3% | $191,400 +2.8% |
| 2003 | $5,045 +6.8% | $186,200 +1.1% |
| 2002 | $4,724 -3.1% | $184,200 +5.5% |
| 2001 | $4,877 +5.3% | $174,600 +3.6% |
| 2000 | $4,633 | $168,600 |
Find assessor info on the county website
Monthly payment
Est. payment
Payment breakdown
Explore the cost of this home by adjusting the details. Changes won't be saved.Climate risks
Neighborhood: 53916
Nearby schools
Schools provided by the listing agent
- Elementary: Jefferson
- Middle: Beaver Dam
- High: Beaver Dam
- District: Beaver Dam
Source: SCWMLS. This data may not be complete. We recommend contacting the local school district to confirm school assignments for this home.
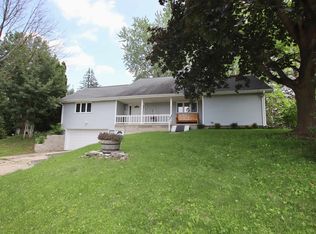
Similar homes
- $290,0003 bd1 ba1.2k sqft409 Grant St, Beaver Dam, WI 53916For Sale
 MLS ID #50334108, Christine M Hartwig. RANW as distributed by MLS GRID
 - $350,0005 bd2 ba2.1k sqft1201 Grove St, Beaver Dam, WI 53916For Sale
 MLS ID #50333908, Sam G Schrauth. RANW as distributed by MLS GRID
 - $300,0005 bd3 ba2.4k sqft615 N Center St, Beaver Dam, WI 53916For Sale
 MLS ID #2034431, Kristine Klodowski. SCWMLS
 - $364,9003 bd3 ba1.9k sqft1108 Homestead ROAD, Beaver Dam, WI 53916Active
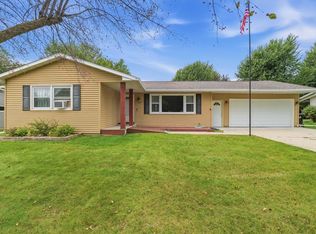 MLS ID #1984048, Sarah Doran. WIREX MLS
