Showings start 10/15. This is the one you've been waiting for! Tucked away on a quiet cul-de-sac in a fantastic location, this 4-bedroom, 2.5-bath home offers the space, setting, and amenities that are hard to find all in one place. Inside, you'll love the abundance of living space, including a finished lower level that gives you even more room to spread out, entertain, or unwind. The spacious primary suite features its own private bathroom and walk-in closet. Outside is where this property really sets itself apart! Enjoy your own backyard retreat complete with an in-ground pool and plenty of outdoor space for relaxing, entertaining, and making the most of summer. An attached 2-car garage adds convenience, while the nearby pedestrian path provides easy access to walking and biking right from your neighborhood. With its incredible combination of indoor and outdoor living, peaceful location, and room for everyone, this is a home that deserves a spot at the top of your list!
Offer-no show
$445,000
104 Edgevale Cir, Beaver Dam, WI 53916
4beds
2,776sqft
Single Family Residence
Built in 1974
0.29 Acres Lot
$446,400 Zestimate®
$160/sqft
$-- HOA
What's special
- --
- on Zillow
- 1,062
- views
- 43
- saves
Zillow last checked:
Listing updated:
Listed by:
Abby Klodowski,
Klodowski Real Estate
Source: SCWMLS,MLS#: 2034549
Facts & features
Interior
Bedrooms & bathrooms
- Bedrooms: 4
- Bathrooms: 3
- Full bathrooms: 2
- 1/2 bathrooms: 1
- Main level bathrooms: 1
Primary bedroom
- Level: Upper
- Area: 234
- Dimensions: 18 x 13
Bedroom 2
- Level: Upper
- Area: 196
- Dimensions: 14 x 14
Bedroom 3
- Level: Upper
- Area: 130
- Dimensions: 13 x 10
Bedroom 4
- Level: Upper
- Area: 168
- Dimensions: 12 x 14
Dining room
- Level: Main
- Area: 156
- Dimensions: 12 x 13
Family room
- Area: 224
- Dimensions: 16 x 14
Kitchen
- Features: Breakfast Bar
- Level: Main
- Area: 99
- Dimensions: 11 x 9
Living room
- Level: Main
- Area: 273
- Dimensions: 21 x 13
Heating
- Forced Air
Cooling
- Central Air
Appliances
- Laundry: Lower Level
Features
- Walk-In Closet(s), Sun Room
- Basement: Full,Partially Finished
- Has fireplace: Yes
- Fireplace features: Pellet Stove
Interior area
- Total structure area: 2,776
- Total interior livable area: 2,776 sqft
- Finished area above ground: 1,472
Property
Parking
- Total spaces: 2
- Parking features: 2 car, Attached
- Attached garage spaces: 2
- Has uncovered spaces: Yes
Features
- Levels: Two
- Stories: 2
- Patio & porch: Patio
- Has private pool: Yes
- Pool features: In Ground
Lot
- Size: 0.29 Acres
- Features: Cul-De-Sac
Details
- Parcel number: 20612143214010
- Zoning: R
Construction
Type & style
- Home type: SingleFamily
- Architectural style: Colonial
- Property subtype: Single Family Residence
Materials
- Vinyl Siding
Condition
- Year built: 1974
Utilities & green energy
- Sewer: Public Sewer
- Water: Public
Community & HOA
Location
- Region: Beaver Dam
Financial & listing details
- Price per square foot: $160/sqft
- Tax assessed value: $414,300
- Annual tax amount: $6,927
- Date on market: 10/13/2026
- Inclusions: Refrigerator, dishwasher, oven, microwave, washer, dryer
- Exclusions: Seller's personal property
Estimated market value
$446,400
$424,000 - $469,000
$2,447/mo
Price history
| Date | Event | Price |
|---|---|---|
| 10/20/2026 | Pending sale | $445,000$160/sqft |
Source: SCWMLS #2034549 Report a problem | ||
| 10/13/2026 | Listed for sale | $445,000+100.5%$160/sqft |
Source: SCWMLS #2034549 Report a problem | ||
| 8/5/2016 | Sold | $222,000-3.5%$80/sqft |
Source: SCWMLS #1769814 Report a problem | ||
| 4/18/2016 | Price change | $230,000-11.5%$83/sqft |
Source: Anderson Real Estate #1769814 Report a problem | ||
| 4/12/2016 | Price change | $260,000-3.7%$94/sqft |
Source: Anderson Real Estate #1769814 Report a problem | ||
| 3/25/2016 | Price change | $270,000-3.6%$97/sqft |
Source: Anderson Real Estate #1769814 Report a problem | ||
| 3/19/2016 | Listed for sale | $280,000$101/sqft |
Source: Anderson Real Estate #1769814 Report a problem | ||
Public tax history
| Year | Property taxes | Tax assessment |
|---|---|---|
| 2025 | $6,927 +10% | $407,600 +8.5% |
| 2024 | $6,299 -4.1% | $375,600 +8.3% |
| 2023 | $6,565 +3.3% | $346,800 +10.8% |
| 2022 | $6,356 +7.1% | $313,100 +12% |
| 2021 | $5,937 -2.9% | $279,600 +3.2% |
| 2020 | $6,117 +8.7% | $270,900 +7.9% |
| 2019 | $5,627 +2.9% | $251,100 +5.9% |
| 2018 | $5,468 +2.6% | $237,100 +6.8% |
| 2017 | $5,332 +10.7% | $222,000 +2% |
| 2016 | $4,818 +1.9% | $217,700 +4% |
| 2015 | $4,728 -1.9% | $209,400 +4.1% |
| 2014 | $4,819 -1.3% | $201,100 |
| 2013 | $4,885 -1.6% | $201,100 -0.6% |
| 2012 | $4,963 -1.8% | $202,300 -7.6% |
| 2011 | $5,053 -6% | $218,900 -4.7% |
| 2010 | $5,375 +2.8% | $229,600 -2.7% |
| 2009 | $5,227 -4% | $236,000 -1.9% |
| 2008 | $5,447 +3.4% | $240,600 |
| 2007 | $5,268 +1.6% | $240,600 +9.5% |
| 2006 | $5,187 +3.6% | $219,700 +5.5% |
| 2005 | $5,006 -0.5% | $208,200 +6.5% |
| 2004 | $5,033 +0.3% | $195,500 +5.6% |
| 2003 | $5,018 +7.4% | $185,200 +1.6% |
| 2002 | $4,672 -0.8% | $182,200 +8% |
| 2001 | $4,712 -3.7% | $168,700 -5.3% |
| 2000 | $4,894 | $178,100 |
Find assessor info on the county website
Monthly payment
Est. payment
Payment breakdown
Explore the cost of this home by adjusting the details. Changes won't be saved.Climate risks
Neighborhood: 53916
Nearby schools
Schools provided by the listing agent
- Elementary: Washington
- Middle: Beaver Dam
- High: Beaver Dam
- District: Beaver Dam
Source: SCWMLS. This data may not be complete. We recommend contacting the local school district to confirm school assignments for this home.
Similar homes
- $450,0004 bd3 ba2.8k sqft400 S Roosevelt Dr, Beaver Dam, WI 53916For Sale
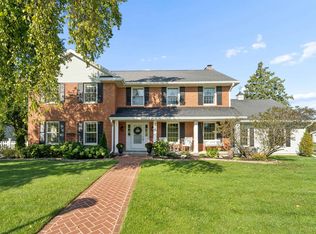 MLS ID #50333257, Mark A Grahl. RANW as distributed by MLS GRID
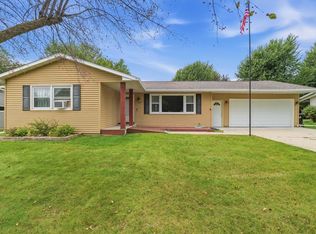
- $449,9003 bd2 ba1.4k sqftN6139 Ridge Rd, Beaver Dam, WI 53916For Sale
 MLS ID #2035133, Matt W Kornstedt. SCWMLS
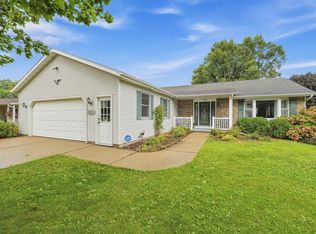
- $364,9003 bd3 ba1.9k sqft1108 Homestead ROAD, Beaver Dam, WI 53916Active
 MLS ID #1984048, Sarah Doran. WIREX MLS
- $425,0004 bd3 ba2.3k sqft1030 Georgetown Ter, Beaver Dam, WI 53916For Sale
 MLS ID #2032855, Melanie Budde. SCWMLS
