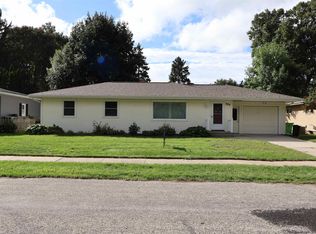
Welcome to a beautifully maintained and thoughtfully updated home. 4 bed, 2 bath with 3 1/2 car garage (30X25) & bonus shed - major updates both inside and out. Including new windows, siding, and roof, fully remodeled kitchen and baths, and so much more. The outdoor space is just as special, offering a new patio with a swing pergola, an added deck with a small pond, a new 2 story storage shed, retaining wall, and even a chicken coop for those looking to embrace a little country living. From the front of the property, you can even catch views of Beaver Dam Lake! With updates throughout, beautiful outdoor spaces, and a quiet setting, this home offers a wonderful combination of comfort, character, and pride of ownership, this is a home you'll be proud to call your own
Active
Price cut: $10K (10/15)
$339,900
N8016 Hubert DRIVE, Beaver Dam, WI 53916
4beds
1,600sqft
Single Family Residence
Built in 1940
0.52 Acres Lot
$336,600 Zestimate®
$212/sqft
$-- HOA
What's special
Chicken coopRetaining wallNew windowsBeautiful outdoor spacesFully remodeled kitchen
- 24 days
- 1,951
- 177
Likely to sell faster than
Zillow last checked:
Listing updated:
Listed by:
Anthony Tilidetzke 414-581-2233,
Ethos Realty
Source: WIREX MLS,MLS#: 1981820 Originating MLS: Metro MLS
Originating MLS: Metro MLSFacts & features
Interior
Bedrooms & bathrooms
- Bedrooms: 4
- Bathrooms: 2
- Full bathrooms: 2
- Main level bedrooms: 2
Primary bedroom
- Level: Upper
- Area: 221
- Dimensions: 13 x 17
Bedroom 2
- Level: Upper
- Area: 121
- Dimensions: 11 x 11
Bedroom 3
- Level: Main
- Area: 99
- Dimensions: 11 x 9
Bedroom 4
- Level: Main
- Area: 77
- Dimensions: 11 x 7
Bathroom
- Features: Shower Over Tub, Shower Stall
Dining room
- Level: Main
- Area: 104
- Dimensions: 8 x 13
Kitchen
- Level: Main
- Area: 117
- Dimensions: 13 x 9
Living room
- Level: Main
- Area: 208
- Dimensions: 16 x 13
Heating
- Natural Gas, Forced Air
Cooling
- Central Air
Appliances
- Included: Dishwasher, Dryer, Oven, Range, Refrigerator, Washer, Water Softener
Features
- Walk-In Closet(s)
- Basement: Crawl Space,Full,Sump Pump
Interior area
- Total structure area: 1,600
- Total interior livable area: 1,600 sqft
Property
Parking
- Total spaces: 3.5
- Parking features: Garage Door Opener, Detached, 3 Car
- Garage spaces: 3.5
Features
- Levels: Two
- Stories: 2
- Patio & porch: Deck, Patio
Lot
- Size: 0.52 Acres
Details
- Additional structures: Cabana/Gazebo, Garden Shed
- Parcel number: 00412142812010
- Zoning: Residential
Construction
Type & style
- Home type: SingleFamily
- Architectural style: Cape Cod
- Property subtype: Single Family Residence
Materials
- Vinyl Siding
Condition
- 21+ Years
- New construction: No
- Year built: 1940
Utilities & green energy
- Sewer: Septic Tank
- Water: Shared Well
Community & HOA
Location
- Region: Beaver Dam
- Municipality: Beaver Dam
Financial & listing details
- Price per square foot: $212/sqft
- Tax assessed value: $333,600
- Annual tax amount: $3,561
- Date on market: 9/24/2026
- Inclusions: Washer, Dryer, Refrigerator, Stove, Dishwasher, Gazebo, Garage Uprightfreezer, Firepit Bench Swings, Stone Benches, Front Point Security System, Tote Storage System, Tool Bench, Portable Garage Storage, Window Treatments, Shower Curtain.
- Exclusions: Security Cameras, Lawn Mower, Any Remaining Personal Propertyin House & Garage.
Estimated market value
$336,600
$320,000 - $353,000
$2,081/mo
Price history
| Date | Event | Price |
|---|---|---|
| 10/15/2026 | Price change | $339,900-2.9%$212/sqft |
Source:  WIREX MLS #1981820 Report a problem WIREX MLS #1981820 Report a problem | ||
| 9/24/2026 | Listed for sale | $349,900+278.3%$219/sqft |
Source: WIREX MLS #1981820 Report a problem | ||
| 5/30/2014 | Sold | $92,500-2.5%$58/sqft |
Source: SCWMLS #1712707 Report a problem | ||
| 4/21/2014 | Listed for sale | $94,900-16.1%$59/sqft |
Source: Visual Tour #1712707 Report a problem | ||
| 2/11/2014 | Sold | $113,050-19.5%$71/sqft |
Source: Public Record Report a problem | ||
| 4/28/2008 | Sold | $140,500$88/sqft |
Source: Public Record Report a problem | ||
Public tax history
| Year | Property taxes | Tax assessment |
|---|---|---|
| 2025 | $3,404 +10.9% | $255,800 |
| 2024 | $3,069 +0.6% | $255,800 |
| 2023 | $3,050 +2.7% | $255,800 |
| 2022 | $2,971 +80.8% | $255,800 +121.7% |
| 2021 | $1,643 -1.7% | $115,400 +11.1% |
| 2020 | $1,671 +11.7% | $103,900 |
| 2019 | $1,496 -3.8% | $103,900 |
| 2018 | $1,555 -1.3% | $103,900 |
| 2017 | $1,576 +11.1% | $103,900 |
| 2016 | $1,418 +2.5% | $103,900 |
| 2015 | $1,383 -12.1% | $103,900 |
| 2014 | $1,574 -5.3% | $103,900 |
| 2013 | $1,662 +0.2% | $103,900 +1.7% |
| 2012 | $1,658 -3.2% | $102,200 |
| 2011 | $1,713 -10.2% | $102,200 |
| 2010 | $1,907 +6.8% | $102,200 |
| 2009 | $1,785 -5.4% | $102,200 |
| 2008 | $1,888 +6.4% | $102,200 |
| 2007 | $1,773 -1.5% | $102,200 |
| 2006 | $1,801 -1.3% | $102,200 |
| 2005 | $1,825 -3.5% | $102,200 |
| 2004 | $1,891 -13.9% | $102,200 +12.4% |
| 2003 | $2,196 +8.3% | $90,950 |
| 2002 | $2,028 +2.3% | $90,950 |
| 2001 | $1,983 +6.7% | $90,950 |
| 2000 | $1,859 | $90,950 |
Find assessor info on the county website
Monthly payment
Est. payment
Payment breakdown
Explore the cost of this home by adjusting the details. Changes won't be saved.Climate risks
Neighborhood: 53916
Nearby schools
Schools provided by the listing agent
- Elementary: Prairie View
- Middle: Beaver Dam
- High: Beaver Dam
- District: Beaver Dam
Source: WIREX MLS. This data may not be complete. We recommend contacting the local school district to confirm school assignments for this home.
Similar homes
- $350,0005 bd2 ba2.1k sqft1201 Grove St, Beaver Dam, WI 53916For Sale
 MLS ID #50333908, Sam G Schrauth. RANW as distributed by MLS GRID
 - $348,0004 bd2 ba2.2k sqft809 North St, Beaver Dam, WI 53916For Sale
 MLS ID #2033145, Robert Ballweg. SCWMLS
 - $315,0004 bd1 ba1.3k sqft1120 E Circle Dr, Beaver Dam, WI 53916For Sale
 EXIT Realty broker feed
 - $300,0004 bd2 ba2.1k sqftN8236 Highway 33 Rd, Beaver Dam, WI 53916For Sale
 MLS ID #2025387, Adam Klodowski. SCWMLS
