Built in 2005 and meticulously maintained, this Fall River home is ready for its next chapter. Inside, a large kitchen opens into a great room built for everyday living — plenty of space to cook, gather, and just be together. Out back, a screened-in porch overlooks a fully fenced yard that's been turned into something special: wildflowers, herb beds, and fruit trees that make it feel more like a retreat than a backyard. Whoever's been tending it clearly loves the work, and it shows in every corner. Fall River still has that small-town feel. Village Park and Brayton Park sit along the Crawfish River just minutes from home, connected by a new 18-hole disc golf course winding through both. Columbus is a five-minute drive for groceries and dinner out, and Madison's eastside is just 30 minutes when you want the city. This is a home that's been genuinely cared for, inside and out. Come see what makes the yard alone worth the drive.
Active
$469,900
165 Deer Run, Fall River, WI 53932
3beds
2,736sqft
Single Family Residence
Built in 2005
0.54 Acres Lot
$467,300 Zestimate®
$172/sqft
$-- HOA
What's special
Large kitchenFully fenced yardScreened-in porch
- --
- on Zillow
- 412
- views
- 23
- saves
Zillow last checked:
Listing updated:
Listed by:
Jamie Phephles,
RE/MAX Preferred
Source: SCWMLS,MLS#: 2027826
Facts & features
Interior
Bedrooms & bathrooms
- Bedrooms: 3
- Bathrooms: 3
- Full bathrooms: 3
- Main level bathrooms: 2
Primary bedroom
- Level: Main
- Area: 196
- Dimensions: 14 x 14
Bedroom 2
- Level: Main
- Area: 120
- Dimensions: 12 x 10
Bedroom 3
- Level: Main
- Area: 120
- Dimensions: 10 x 12
Kitchen
- Features: Dishwasher, Kitchen Island, Microwave, Pantry, Refrigerator
- Level: Main
- Area: 140
- Dimensions: 10 x 14
Living room
- Level: Main
- Area: 396
- Dimensions: 18 x 22
Heating
- Forced Air
Cooling
- Central Air
Appliances
- Included: Washer, Dryer
- Laundry: Lower Level
Features
- Walk-In Closet(s), Vaulted Ceiling(s), At Least 1 tub, Internet- Fiber available, Primary Bath, Other
- Basement: Full,Partially Finished,Sump Pump,8'+ Ceiling
- Has fireplace: No
Interior area
- Total structure area: 2,736
- Total interior livable area: 2,736 sqft
- Finished area above ground: 1,710
Video & virtual tour
Property
Parking
- Total spaces: 3
- Parking features: Additional Parking, Attached, Tandem, Garage Door Opener
- Attached garage spaces: 3
- Has uncovered spaces: Yes
Features
- Levels: One
- Stories: 1
- Patio & porch: Patio, Enclosed
- Fencing: Fenced
Lot
- Size: 0.54 Acres
- Dimensions: 115x204
- Features: Sidewalk
Details
- Additional structures: Storage
- Parcel number: 11126 152.067
- Zoning: RES
Construction
Type & style
- Home type: SingleFamily
- Architectural style: Ranch
- Property subtype: Single Family Residence
Materials
- Vinyl Siding, Stone
- Foundation: Poured concrete foundatn
Condition
- Year built: 2005
Details
- Builder name: Van Gysel Builders
Utilities & green energy
- Sewer: Public Sewer
- Water: Public
- Utilities for property: Cable Available
Community & HOA
Community
- Security: Smoke Detector(s)
- Subdivision: Rolling Meadow Estates 2nd Addn
Location
- Region: Fall River
Financial & listing details
- Price per square foot: $172/sqft
- Tax assessed value: $288,900
- Annual tax amount: $5,771
- Date on market: 7/10/2026
- Inclusions: Refrigerator, dishwasher, microwave, washer, dryer
- Exclusions: Sellers personal property. Current WOLF gas range/oven (will be swapped with a different range/oven).
Estimated market value
$467,300
$444,000 - $491,000
$2,862/mo
Price history
| Date | Event | Price |
|---|---|---|
| 8/12/2026 | Listed for sale | $469,900$172/sqft |
Source: SCWMLS #2027826 Report a problem | ||
| 8/12/2026 | Contingent | $469,900$172/sqft |
Source: SCWMLS #2027826 Report a problem | ||
| 8/12/2026 | Pending sale | $469,900$172/sqft |
Source: SCWMLS #2027826 Report a problem | ||
| 7/10/2026 | Listed for sale | $469,900$172/sqft |
Source: SCWMLS #2027826 Report a problem | ||
Public tax history
Tax history is unavailable.
Monthly payment
Est. payment
Payment breakdown
Explore the cost of this home by adjusting the details. Changes won't be saved.Climate risks
Neighborhood: 53932
Nearby schools
Schools provided by the listing agent
- Elementary: Fall River
- Middle: Fall River
- High: Fall River
- District: Fall River
Source: SCWMLS. This data may not be complete. We recommend contacting the local school district to confirm school assignments for this home.
Similar homes
- $450,0003 bd3 ba1.4k sqftW757 Riverview Ct, Fall River, WI 53932For Sale
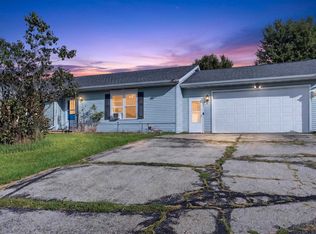 MLS ID #2032238, Bryce Weiland. SCWMLS
 - $455,0004 bd3 ba3k sqft107 Lazy Lake Dr, Fall River, WI 53932For Sale
 MLS ID #2027687, Lucas Showen. SCWMLS
 - $699,9003 bd2 ba1.6k sqftW647 Oak Shore Drive, Fall River, WI 53932New Construction
 MLS ID #2032563. eXp Realty
 - $699,9003 bd2 ba1.6k sqftW647 Oak Shr, Fall River, WI 53932New ConstructionMLS ID #2032563, Autumn Dunn. SCWMLS
