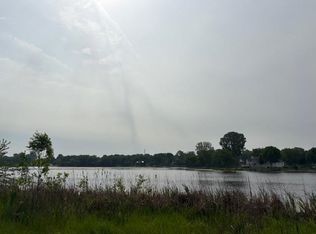
Experience exceptional lakefront living in this beautifully maintained 4-bedroom, 2-bath home perfectly positioned on a peaceful wooded lot with breathtaking water views. Designed to maximize its setting, the open-concept main level features soaring vaulted knotty pine ceilings, expansive windows that fill the home with natural light, and seamless access to a spacious elevated deck overlooking the lake. The inviting living room flows into the dining area and kitchen, creating an ideal space for entertaining or relaxing with family. The spacious primary suite offers a private retreat, while additional bedrooms provide flexibility for guests, family, or a home office. The finished walkout lower level adds substantial living space with a large family room featuring a brick fireplace, recreation area, dedicated game room, and a bright lakeside sunroom perfect for enjoying every season.
Active
Price cut: $38.8K (10/5)
$599,888
W793 Oak Shore Dr, Fall River, WI 53932
4beds
2,300sqft
Single Family Residence
Built in 1976
0.43 Acres Lot
$590,700 Zestimate®
$261/sqft
$-- HOA
What's special
- --
- on Zillow
- 459
- views
- 15
- saves
Zillow last checked:
Listing updated:
Listed by:
Chris Alexander,
NextHome Midwest
Source: SCWMLS,MLS#: 2028484
Facts & features
Interior
Bedrooms & bathrooms
- Bedrooms: 4
- Bathrooms: 2
- Full bathrooms: 2
- Main level bathrooms: 1
Primary bedroom
- Level: Main
- Area: 224
- Dimensions: 16 x 14
Bedroom 2
- Level: Main
- Area: 132
- Dimensions: 12 x 11
Bedroom 3
- Level: Main
- Area: 121
- Dimensions: 11 x 11
Bedroom 4
- Level: Lower
- Area: 154
- Dimensions: 14 x 11
Family room
- Area: 621
- Dimensions: 27 x 23
Kitchen
- Features: Kitchen Island, Range/Oven, Refrigerator, Dishwasher, Microwave
- Level: Main
- Area: 121
- Dimensions: 11 x 11
Living room
- Level: Main
- Area: 300
- Dimensions: 20 x 15
Heating
- Forced Air
Cooling
- Central Air
Appliances
- Included: Washer, Dryer
Features
- Great room, Vaulted Ceiling(s), At Least 1 tub, Internet-StarLink Install, Ceiling Fan(s), Three-Season
- Windows: Window Coverings
- Basement: Full,Full Size Windows/Exposed,Walk-Out Access,Finished,Partially Finished
- Number of fireplaces: 1
- Fireplace features: 1 fireplace, Gas
Interior area
- Total structure area: 2,300
- Total interior livable area: 2,300 sqft
- Finished area above ground: 1,200
Property
Parking
- Total spaces: 2
- Parking features: 2 car, Attached, Garage Door Opener
- Attached garage spaces: 2
- Has uncovered spaces: Yes
Features
- Levels: Multi/Split
- Patio & porch: Deck, Patio
- Fencing: Fenced
- On waterfront: Yes
- Waterfront features: Waterfront, Lake Front, Dock/Pier, Water ski lake
- Body of water: Lazy
- Frontage length: Waterfront: 91
Lot
- Size: 0.43 Acres
- Features: Cul-De-Sac
- Residential vegetation: Wooded
Details
- Parcel number: 11014 512.2
- Zoning: RES
Construction
Type & style
- Home type: SingleFamily
- Architectural style: Ranch
- Property subtype: Single Family Residence
Materials
- Wood Siding
- Foundation: Poured concrete foundatn, Block
Condition
- Year built: 1976
Utilities & green energy
- Sewer: Non-Municipal/Prvt dispos
- Water: Well
Community & HOA
Location
- Region: Fall River
Financial & listing details
- Price per square foot: $261/sqft
- Tax assessed value: $410,800
- Annual tax amount: $5,493
- Date on market: 7/20/2026
- Inclusions: Fridge, dishwasher, microwave, range/oven
- Exclusions: seller or tenant personal items
Estimated market value
$590,700
$561,000 - $620,000
$2,306/mo
Price history
| Date | Event | Price |
|---|---|---|
| 10/5/2026 | Price change | $599,888-6.1%$261/sqft |
Source: SCWMLS #2028484 Report a problem | ||
| 9/12/2026 | Price change | $638,689-1.7%$278/sqft |
Source: SCWMLS #2028484 Report a problem | ||
| 8/12/2026 | Price change | $650,000-3.7%$283/sqft |
Source: SCWMLS #2028484 Report a problem | ||
| 7/20/2026 | Listed for sale | $675,000+68.8%$293/sqft |
Source: SCWMLS #2028484 Report a problem | ||
| 12/11/2023 | Sold | $400,000-5.9%$174/sqft |
Source: SCWMLS #1955137 Report a problem | ||
| 11/19/2023 | Pending sale | $424,900$185/sqft |
Source:  WIREX MLS #1955137 Report a problem WIREX MLS #1955137 Report a problem | ||
| 11/5/2023 | Contingent | $424,900$185/sqft |
Source: WIREX MLS #1955137 Report a problem | ||
| 10/20/2023 | Listed for sale | $424,900$185/sqft |
Source: WIREX MLS #1955137 Report a problem | ||
| 10/13/2023 | Contingent | $424,900$185/sqft |
Source: WIREX MLS #1955137 Report a problem | ||
| 10/11/2023 | Price change | $424,900-3.2%$185/sqft |
Source: WIREX MLS #1955137 Report a problem | ||
| 8/10/2023 | Price change | $439,000-7.6%$191/sqft |
Source: WIREX MLS #1955137 Report a problem | ||
| 6/19/2023 | Price change | $474,900-5%$206/sqft |
Source: WIREX MLS #1955137 Report a problem | ||
| 5/25/2023 | Price change | $499,900-9.1%$217/sqft |
Source: WIREX MLS #1955137 Report a problem | ||
| 5/10/2023 | Listed for sale | $549,900+131.1%$239/sqft |
Source: WIREX MLS #1955137 Report a problem | ||
| 10/25/2010 | Sold | $238,000-9.8%$103/sqft |
Source: Agent Provided Report a problem | ||
| 9/7/2010 | Price change | $263,900-3.7%$115/sqft |
Source: Real Estate Preferred, Inc, dba RE/MAX Preferred #1594572 Report a problem | ||
| 5/22/2010 | Listed for sale | $273,900-8.7%$119/sqft |
Source: Real Estate Preferred, Inc, dba RE/MAX Preferred #1594572 Report a problem | ||
| 7/4/2009 | Listed for sale | $299,900$130/sqft |
Source: CENTURY 21 Affiliated #1557702 Report a problem | ||
Public tax history
| Year | Property taxes | Tax assessment |
|---|---|---|
| 2024 | $5,538 +21% | $410,800 +69.5% |
| 2023 | $4,577 +4.3% | $242,400 |
| 2022 | $4,390 +4.7% | $242,400 |
| 2021 | $4,194 -6.9% | $242,400 |
| 2020 | $4,505 +2% | $242,400 |
| 2019 | $4,417 +2.1% | $242,400 |
| 2018 | $4,328 -7% | $242,400 |
| 2017 | $4,651 -7.5% | $242,400 |
| 2016 | $5,027 +3.8% | $242,400 |
| 2015 | $4,842 +1.5% | $242,400 |
| 2014 | $4,771 -5.7% | $242,400 |
| 2013 | $5,060 -1.1% | $242,400 |
| 2012 | $5,118 -9.4% | $242,400 -12% |
| 2010 | $5,647 | $275,300 |
| 2009 | -- | $275,300 |
| 2008 | -- | $275,300 |
Find assessor info on the county website
Monthly payment
Est. payment
Payment breakdown
Explore the cost of this home by adjusting the details. Changes won't be saved.Climate risks
Neighborhood: 53932
Nearby schools

Similar homes
- $634,9004 bd4 ba3.3k sqft307 Prairie St, Fall River, WI 53932For Sale
 MLS ID #2027981, Kyle J Broom. SCWMLS
 - $699,9003 bd2 ba1.6k sqftW647 Oak Shore Drive, Fall River, WI 53932New Construction
 MLS ID #2032563. eXp Realty
 - $455,0004 bd3 ba3k sqft107 Lazy Lake Dr, Fall River, WI 53932For Sale
 MLS ID #2027687, Lucas Showen. SCWMLS
 - $699,9003 bd2 ba1.6k sqftW647 Oak Shr, Fall River, WI 53932New ConstructionMLS ID #2032563, Autumn Dunn. SCWMLS
