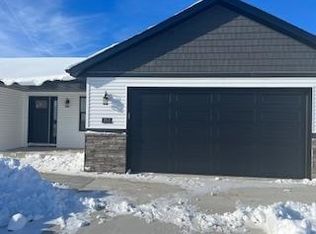
Beautiful 2-bedroom condo offering comfortable, low-maintenance living with plenty of potential! The spacious master suite includes a private bath, and the condo features zero-entry access with a convenient ramp from the garage. No carpet throughout! You’ll love the bright, open feel with 9-foot ceilings, a vaulted living room, and an inviting kitchen. The kitchen features a large island with quartz countertops and a spacious walk-in pantry. The living room includes a cozy fireplace and walks out to the deck, where you can enjoy peaceful views of the surrounding woods. Once the leaves are gone, you’ll also have a beautiful view of the lake! The walk-out lower level offers an exciting opportunity to finish approximately 900–1,100 additional square feet, with room for a bedroom, family room, and bathroom. Enjoy truly carefree living with no mowing or snow shoveling. Building insurance is included in the affordable $150/month condo fee. A wonderful place to call home! Ramp can be removed.
Active
$358,500
700 N Main St #1, Fall River, WI 53932
2beds
1,429sqft
Half Duplex
Built in 2022
-- sqft lot
$356,800 Zestimate®
$251/sqft
$150/mo HOA
What's special
- --
- on Zillow
- 201
- views
- 14
- saves
Zillow last checked:
Listing updated:
Listed by:
Brent Van Gysel,
Tri-County Real Estate, Inc.
Source: SCWMLS,MLS#: 2031803
Facts & features
Interior
Bedrooms & bathrooms
- Bedrooms: 2
- Bathrooms: 2
- Full bathrooms: 2
- Main level bathrooms: 2
Primary bedroom
- Level: Main
- Area: 180
- Dimensions: 12 x 15
Bedroom 2
- Level: Main
- Area: 154
- Dimensions: 11 x 14
Dining room
- Level: Main
- Area: 80
- Dimensions: 8 x 10
Kitchen
- Features: Breakfast Bar, Pantry, Kitchen Island, Range/Oven, Refrigerator, Dishwasher, Microwave, Disposal
- Level: Main
- Area: 80
- Dimensions: 8 x 10
Living room
- Level: Main
- Area: 306
- Dimensions: 18 x 17
Heating
- Forced Air
Cooling
- Central Air
Appliances
- Included: Water softener included
- Laundry: Main Level
Features
- Walk-In Closet(s), Vaulted Ceiling(s), At Least 1 tub, Split bedrooms, Internet -Fiber Available
- Basement: Full,Full Size Windows/Exposed,Walk-Out Access,Sump Pump,Bath/Stubbed
- Number of fireplaces: 1
- Fireplace features: 1 fireplace, Gas
- Common walls with other units/homes: 1 Common Wall
Interior area
- Total structure area: 1,429
- Total interior livable area: 1,429 sqft
- Finished area above ground: 1,429
Property
Parking
- Total spaces: 2
- Parking features: 2 car Garage, Attached, Garage Door Opener
- Attached garage spaces: 2
Features
- Patio & porch: Deck/Balcony, Patio
- Exterior features: Private Entrance
Details
- Parcel number: 539.01
- Zoning: Condo
Construction
Type & style
- Home type: SingleFamily
- Property subtype: Half Duplex
Materials
- Vinyl Siding, Stone
- Foundation: Poured concrete foundatn
Condition
- New Construction
- New construction: Yes
- Year built: 2022
Details
- Builder name: Van Gysel Builders
Utilities & green energy
- Sewer: Public Sewer
- Water: Public
- Utilities for property: Cable/Satellite Available
Community & HOA
HOA
- Has HOA: Yes
- Services included: Snow Removal, Reserve fund, Lawn maintenance
- HOA fee: $150 monthly
Location
- Region: Fall River
Financial & listing details
- Price per square foot: $251/sqft
- Tax assessed value: $257,400
- Annual tax amount: $5,611
- Date on market: 9/1/2026
- Inclusions: Refrigerator, stove, microwave, dishwasher, washer and dryer, garbage disposal, remotes for garage door, window treatments
- Exclusions: Personal Property
Estimated market value
$356,800
$339,000 - $375,000
$2,048/mo
Price history
| Date | Event | Price |
|---|---|---|
| 9/1/2026 | Listed for sale | $358,500+3%$251/sqft |
Source: SCWMLS #2031803 Report a problem | ||
| 2/21/2024 | Sold | $348,000$244/sqft |
Source: SCWMLS #1965912 Report a problem | ||
| 1/15/2024 | Contingent | $348,000$244/sqft |
Source:  WIREX MLS #1965912 Report a problem WIREX MLS #1965912 Report a problem | ||
| 11/26/2023 | Price change | $348,000-3%$244/sqft |
Source: WIREX MLS #1965912 Report a problem | ||
| 10/18/2023 | Listed for sale | $358,900$251/sqft |
Source: WIREX MLS #1965912 Report a problem | ||
Public tax history
Tax history is unavailable.
Monthly payment
Est. payment
Payment breakdown
Explore the cost of this home by adjusting the details. Changes won't be saved.Climate risks
Neighborhood: 53932
Nearby schools
Schools provided by the listing agent
- Elementary: Fall River
- Middle: Fall River
- High: Fall River
- District: Fall River
Source: SCWMLS. This data may not be complete. We recommend contacting the local school district to confirm school assignments for this home.
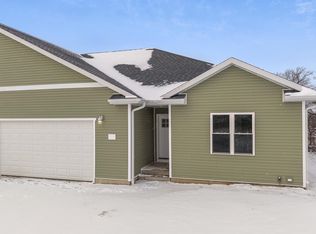
Similar homes
- $364,9003 bd3 ba1.9k sqft1108 Homestead ROAD, Beaver Dam, WI 53916Active
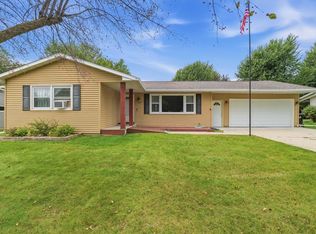 MLS ID #1984048, Sarah Doran. WIREX MLS
 - $324,9003 bd2 ba1.6k sqft407 W Harrison St, Columbus, WI 53925For Sale
 MLS ID #2032501, Jon Meister. SCWMLS
 - $249,9005 bd1 ba1.4k sqftN3011 Mickelson Rd, Fall River, WI 53932For Sale
 MLS ID #2015341, Jon Meister. SCWMLS
 - $365,0003 bd2 ba1.4k sqft110 Dexter Dr, Cambria, WI 53923For Sale
 MLS ID #2028693, Erin M Halvorson. SCWMLS
