Discover your next chapter at The Preserve at Crystal Farms-a peaceful, $0-HOA neighborhood with room to breathe! This beautifully crafted property is full of quality, from the custom Amish cabinetry and quartz counters to the cozy wood-burning fireplace. Enjoy the changing seasons from the sunroom or screened-in porch. Unwind in the spacious primary suite, featuring a deep soaking tub and incredible walk-in shower. Upstairs offers three more bedrooms and a handy laundry room. The finished walkout basement boasts a huge rec room, 5th bedroom, and more bonus spaces! Outside is an absolute dream: relax by the stone fire pit, shoot hoops on the court (perhaps a future patio), or tinker in the massive 4-stall garage with RV/EV hookups. With a porch out front, this property truly has it all!
Active
Price cut: $15K (8/18)
$835,000
N6350 Tradewinds CIRCLE, Beaver Dam, WI 53916
5beds
4,242sqft
Single Family Residence
Built in 2011
1.03 Acres Lot
$-- Zestimate®
$197/sqft
$-- HOA
What's special
- 35 days
- 451
- 26
Zillow last checked:
Listing updated:
Listed by:
Nicole Aiello PropertyInfo@shorewest.com,
Shorewest Realtors, Inc.
Source: WIREX MLS,MLS#: 1974339 Originating MLS: Metro MLS
Originating MLS: Metro MLSFacts & features
Interior
Bedrooms & bathrooms
- Bedrooms: 5
- Bathrooms: 5
- Full bathrooms: 4
- 1/2 bathrooms: 1
Primary bedroom
- Level: Upper
- Area: 308
- Dimensions: 22 x 14
Bedroom 2
- Level: Upper
- Area: 176
- Dimensions: 11 x 16
Bedroom 3
- Level: Upper
- Area: 154
- Dimensions: 11 x 14
Bedroom 4
- Level: Upper
- Area: 121
- Dimensions: 11 x 11
Bedroom 5
- Level: Lower
- Area: 153
- Dimensions: 17 x 9
Bathroom
- Features: Shower on Lower, Tub Only, Ceramic Tile, Master Bedroom Bath: Tub/No Shower, Master Bedroom Bath: Walk-In Shower, Master Bedroom Bath, Shower Over Tub, Shower Stall
Dining room
- Level: Main
- Area: 130
- Dimensions: 10 x 13
Kitchen
- Level: Main
- Area: 260
- Dimensions: 13 x 20
Living room
- Level: Main
- Area: 272
- Dimensions: 17 x 16
Office
- Level: Main
- Area: 81
- Dimensions: 9 x 9
Heating
- Propane, Forced Air, Multiple Units, Zoned
Cooling
- Central Air, Multi Units
Appliances
- Included: Dishwasher, Disposal, Dryer, Freezer, Microwave, Other, Oven, Range, Refrigerator, Washer, Water Softener
Features
- High Speed Internet, Pantry, Cathedral/vaulted ceiling, Walk-In Closet(s), Kitchen Island
- Flooring: Wood
- Windows: Low Emissivity Windows
- Basement: Finished,Full,Full Size Windows,Partially Finished,Concrete,Radon Mitigation System,Sump Pump,Walk-Out Access,Exposed
Interior area
- Total structure area: 4,242
- Total interior livable area: 4,242 sqft
- Finished area above ground: 3,022
- Finished area below ground: 1,220
Video & virtual tour
Property
Parking
- Total spaces: 4
- Parking features: Garage Door Opener, Attached, 4 Car
- Attached garage spaces: 4
Features
- Levels: Two,Multi-Level
- Stories: 2
- Patio & porch: Deck, Patio
- Exterior features: Electronic Pet Containment
Lot
- Size: 1.03 Acres
Details
- Additional structures: Garden Shed
- Parcel number: 00411141413022
- Zoning: RES
Construction
Type & style
- Home type: SingleFamily
- Architectural style: Prairie/Craftsman
- Property subtype: Single Family Residence
Materials
- Stone, Brick/Stone, Vinyl Siding
Condition
- 11-20 Years
- New construction: No
- Year built: 2011
Utilities & green energy
- Sewer: Septic Tank
- Water: Well
- Utilities for property: Cable Available
Community & HOA
Community
- Security: Security System
- Subdivision: Preserve At Crystal Farms
Location
- Region: Beaver Dam
- Municipality: Beaver Dam
Financial & listing details
- Price per square foot: $197/sqft
- Tax assessed value: $674,800
- Annual tax amount: $8,063
- Date on market: 8/3/2026
- Inclusions: Shed, Washer, Dryer, Mw, Dbl Oven, Range, Hood, Fridge, Dw, 2-Lr Shelves, Window Rods & Mounts & Blinds, Iron Curtain, Water Filter & Softener, Ro System, B-Ball Hoop, 1-Freezer, Garage Fridge, Ev/Rv Hookup, Security Cameras, Adt Security System, 2-Nest Thermostats, All Tv Wall-Mounts, Trampoline
- Exclusions: Staging Items, Seller's Personal Property, Billiard Table (Negotiable). Ev Charger.
Estimated market value
Not available
Estimated sales range
Not available
$4,641/mo
Price history
| Date | Event | Price |
|---|---|---|
| 8/18/2026 | Price change | $835,000-1.8%$197/sqft |
Source:  WIREX MLS #1974339 Report a problem WIREX MLS #1974339 Report a problem | ||
| 8/3/2026 | Listed for sale | $850,000+107.8%$200/sqft |
Source: WIREX MLS #1974339 Report a problem | ||
| 7/15/2013 | Sold | $409,000$96/sqft |
Source: Public Record Report a problem | ||
| 7/13/2013 | Listed for sale | $409,000+808.9%$96/sqft |
Source: CENTURY 21 Affiliated #1690876 Report a problem | ||
| 8/5/2010 | Sold | $45,000$11/sqft |
Source: Public Record Report a problem | ||
Public tax history
| Year | Property taxes | Tax assessment |
|---|---|---|
| 2024 | $7,177 -0.1% | $571,000 |
| 2023 | $7,181 +2.9% | $571,000 |
| 2022 | $6,979 +7.3% | $571,000 +40.4% |
| 2021 | $6,504 -9.5% | $406,700 |
| 2020 | $7,184 +9.5% | $406,700 |
| 2019 | $6,563 -2.7% | $406,700 |
| 2018 | $6,744 +0.5% | $406,700 |
| 2017 | $6,714 +11.7% | $406,700 |
| 2016 | $6,009 +3.3% | $406,700 |
| 2015 | $5,819 -5.5% | $406,700 |
| 2014 | $6,161 -5.3% | $406,700 |
| 2013 | $6,504 +23.7% | $406,700 +25.5% |
| 2012 | $5,259 -3.2% | $324,100 |
| 2011 | $5,433 +624.3% | $324,100 +706.2% |
| 2010 | $750 +6.8% | $40,200 |
| 2009 | $702 -5.4% | $40,200 |
| 2008 | $743 | $40,200 |
Find assessor info on the county website
Monthly payment
Est. payment
Payment breakdown
Explore the cost of this home by adjusting the details. Changes won't be saved.Climate risks
Neighborhood: 53916
Nearby schools
Schools provided by the listing agent
- Elementary: Prairie View
- Middle: Beaver Dam
- High: Beaver Dam
- District: Beaver Dam
Source: WIREX MLS. This data may not be complete. We recommend contacting the local school district to confirm school assignments for this home.

Similar homes
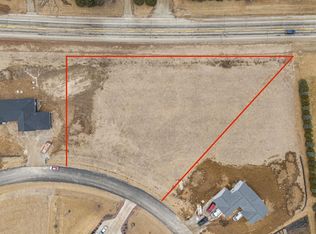
- $738,9005 bd4 ba4.9k sqftN6393 Tradewinds CIRCLE, Beaver Dam, WI 53916Active
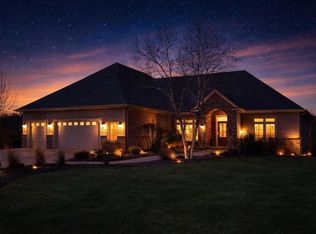 MLS ID #1944703, June Pape. WIREX MLS
 - $875,0006 bd3 ba4.5k sqftW9020 Breezy Point Rd, Beaver Dam, WI 53916For Sale
 MLS ID #2026887, Adam Klodowski. SCWMLS
 - $799,9004 bd4 ba3.4k sqftN9026 Hickory Point Rd, Beaver Dam, WI 53916For Sale
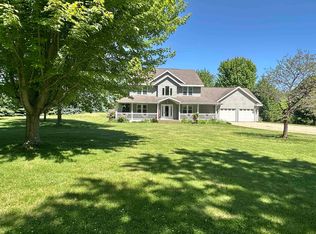 MLS ID #2015835, Katrina Blevins. SCWMLS
 - $585,0004 bd4 ba3.6k sqft100 Stonehaven Cir, Beaver Dam, WI 53916For Sale
 MLS ID #2029399, Bakhtear Talukdar. SCWMLS
