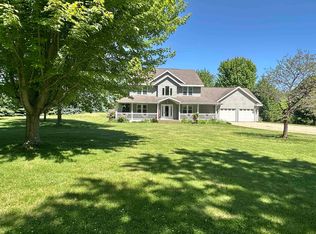
Executive's Custom Exposed Ranch on 1.46 acres of privacy backing up to a Preserve. This 5 Bedroom home features a cathedral Great Room and gas fireplace. Gourmet Kitchen has custom cabinets , granite tops and island. Main floor Laundry Room is a plus. Lower Level is a full walk out and has a wet bar, entertaining area, additional Bedroom/Office with separate entrance. Additional Room could be a hot tub room or additional 6th BR. Full Bath and second Laundry Room finish it out. 3.5 car heated garage has custom built in cabinets. Updates Include New Roof and Gutters and a New Septic System. Back Deck has brick pillars and amazing views. Homes like this go quickly.
Active
Price cut: $1K (9/4)
$738,900
N6393 Tradewinds CIRCLE, Beaver Dam, WI 53916
5beds
4,904sqft
Single Family Residence
Built in 2006
1.46 Acres Lot
$731,800 Zestimate®
$151/sqft
$-- HOA
What's special
Gas fireplaceAmazing viewsMain floor laundry roomWet barGourmet kitchenSecond laundry roomGranite tops and island
- 274 days
- 499
- 10
Zillow last checked:
Listing updated:
Listed by:
June Pape 262-719-2717,
Berkshire Hathaway HS Lake Country
Source: WIREX MLS,MLS#: 1944703 Originating MLS: Metro MLS
Originating MLS: Metro MLSFacts & features
Interior
Bedrooms & bathrooms
- Bedrooms: 5
- Bathrooms: 4
- Full bathrooms: 3
- 1/2 bathrooms: 1
- Main level bedrooms: 3
Primary bedroom
- Level: Main
- Area: 272
- Dimensions: 17 x 16
Bedroom 2
- Level: Main
- Area: 150
- Dimensions: 10 x 15
Bedroom 3
- Level: Main
- Area: 168
- Dimensions: 12 x 14
Bedroom 4
- Level: Lower
- Area: 300
- Dimensions: 15 x 20
Bedroom 5
- Level: Lower
- Area: 252
- Dimensions: 18 x 14
Bathroom
- Features: Shower on Lower, Tub Only, Ceramic Tile, Whirlpool, Master Bedroom Bath: Tub/No Shower, Master Bedroom Bath: Walk-In Shower, Master Bedroom Bath, Shower Stall
Dining room
- Level: Main
- Area: 143
- Dimensions: 11 x 13
Kitchen
- Level: Main
- Area: 330
- Dimensions: 15 x 22
Living room
- Level: Main
- Area: 437
- Dimensions: 19 x 23
Heating
- Propane, Forced Air
Cooling
- Central Air
Appliances
- Included: Dishwasher, Disposal, Microwave, Oven, Refrigerator, Water Softener
Features
- Separate Quarters, Pantry, Cathedral/vaulted ceiling, Walk-In Closet(s), Wet Bar, Kitchen Island
- Flooring: Wood
- Basement: 8'+ Ceiling,Finished,Full,Full Size Windows,Concrete,Sump Pump,Walk-Out Access,Exposed
Interior area
- Total structure area: 4,904
- Total interior livable area: 4,904 sqft
- Finished area above ground: 2,515
- Finished area below ground: 2,389
Property
Parking
- Total spaces: 3.5
- Parking features: Garage Door Opener, Heated Garage, Attached, 3 Car, 1 Space
- Attached garage spaces: 3.5
Features
- Levels: One
- Stories: 1
- Patio & porch: Deck, Patio
- Has spa: Yes
- Spa features: Bath
Lot
- Size: 1.46 Acres
Details
- Parcel number: 00411141413006
- Zoning: Resiential
Construction
Type & style
- Home type: SingleFamily
- Architectural style: Ranch
- Property subtype: Single Family Residence
Materials
- Brick, Brick/Stone, Aluminum Trim, Vinyl Siding
Condition
- 11-20 Years
- New construction: No
- Year built: 2006
Utilities & green energy
- Sewer: Septic Tank, Mound Septic
- Water: Well
Community & HOA
Community
- Subdivision: Preserve At Crystal Farms
Location
- Region: Beaver Dam
- Municipality: Beaver Dam
Financial & listing details
- Price per square foot: $151/sqft
- Tax assessed value: $643,100
- Annual tax amount: $7,680
- Date on market: 12/6/2025
- Inclusions: Refrigerator, Stove, Microwave, Water Softener
- Exclusions: Washer And Dryer In Main Floor Laundry Room
Estimated market value
$731,800
$695,000 - $768,000
$4,626/mo
Price history
| Date | Event | Price |
|---|---|---|
| 9/4/2026 | Price change | $738,900-0.1%$151/sqft |
Source:  WIREX MLS #1944703 Report a problem WIREX MLS #1944703 Report a problem | ||
| 8/4/2026 | Price change | $739,900-0.7%$151/sqft |
Source: WIREX MLS #1944703 Report a problem | ||
| 6/27/2026 | Price change | $744,900-0.7%$152/sqft |
Source: WIREX MLS #1944703 Report a problem | ||
| 4/20/2026 | Price change | $749,900-2.6%$153/sqft |
Source: WIREX MLS #1944703 Report a problem | ||
| 3/20/2026 | Price change | $769,900-0.6%$157/sqft |
Source: WIREX MLS #1944703 Report a problem | ||
| 2/17/2026 | Price change | $774,900-1.9%$158/sqft |
Source: WIREX MLS #1944703 Report a problem | ||
| 1/14/2026 | Price change | $789,900-1.3%$161/sqft |
Source: WIREX MLS #1944703 Report a problem | ||
| 12/6/2025 | Listed for sale | $799,900+18.5%$163/sqft |
Source: WIREX MLS #1944703 Report a problem | ||
| 11/29/2024 | Sold | $675,000-2%$138/sqft |
Source: RANW as distributed by MLS GRID #50292904 Report a problem | ||
| 11/27/2024 | Pending sale | $689,000$140/sqft |
Source: RANW as distributed by MLS GRID #50292904 Report a problem | ||
| 8/6/2024 | Contingent | $689,000$140/sqft |
Source: WIREX MLS #50292904 Report a problem | ||
| 7/25/2024 | Price change | $689,000-1.4%$140/sqft |
Source: RANW as distributed by MLS GRID #50292904 Report a problem | ||
| 6/14/2024 | Listed for sale | $699,000+43.2%$143/sqft |
Source: RANW as distributed by MLS GRID #50292904 Report a problem | ||
| 4/22/2024 | Sold | $488,000-15.1%$100/sqft |
Source: Public Record Report a problem | ||
| 2/9/2022 | Sold | $575,000+1.1%$117/sqft |
Source: SCWMLS #1924844 Report a problem | ||
| 12/13/2021 | Pending sale | $569,000$116/sqft |
Source: WIREX MLS #1924844 Report a problem | ||
| 12/8/2021 | Listed for sale | $569,000+18.5%$116/sqft |
Source: WIREX MLS #1924844 Report a problem | ||
| 11/15/2021 | Sold | $480,000+15.7%$98/sqft |
Source: Public Record Report a problem | ||
| 6/13/2008 | Sold | $415,000$85/sqft |
Source: Public Record Report a problem | ||
Public tax history
| Year | Property taxes | Tax assessment |
|---|---|---|
| 2024 | $7,029 +2.9% | $544,200 |
| 2023 | $6,829 +2.9% | $544,200 |
| 2022 | $6,638 +14.8% | $544,200 +49.7% |
| 2021 | $5,785 -9.6% | $363,600 |
| 2020 | $6,399 +9.6% | $363,600 |
| 2019 | $5,841 -2.7% | $363,600 |
| 2018 | $6,006 +0.4% | $363,600 |
| 2017 | $5,982 +11.7% | $363,600 |
| 2016 | $5,355 +3.2% | $363,600 |
| 2015 | $5,188 -5.8% | $363,600 |
| 2014 | $5,508 -5.3% | $363,600 |
| 2013 | $5,815 +0.5% | $363,600 +1.9% |
| 2012 | $5,788 -9.4% | $356,700 -6.4% |
| 2011 | $6,390 -10.2% | $381,200 |
| 2010 | $7,113 +6.8% | $381,200 |
| 2009 | $6,658 -5.4% | $381,200 |
| 2008 | $7,041 | $381,200 |
Find assessor info on the county website
Monthly payment
Est. payment
Payment breakdown
Explore the cost of this home by adjusting the details. Changes won't be saved.Climate risks
Neighborhood: 53916
Nearby schools
Schools provided by the listing agent
- Elementary: Prairie View
- Middle: Beaver Dam
- High: Beaver Dam
- District: Beaver Dam
Source: WIREX MLS. This data may not be complete. We recommend contacting the local school district to confirm school assignments for this home.
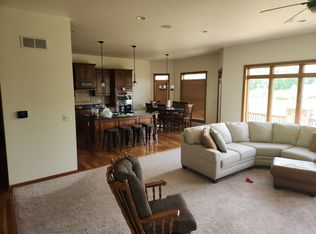
- $--5 bd4 ba5k sqftN6393 Tradewinds Cir #510, Beaver Dam, WI 53916Off Market
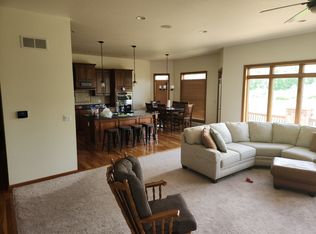
- $604,0005 bd4 ba5k sqftN6393 Tradewinds Circle510 Fremont Street510 Fremo, Beaver Dam, WI 53916Off Market
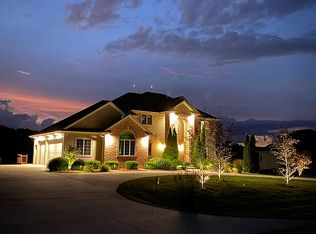
- $586,6004 bd3 ba3.7k sqftN6383 Tradewinds Cir, Beaver Dam, WI 53916Off Market
- $42,500-- bd-- ba-- sqftN6393 Tradewinds Cir, Beaver Dam, WI 53916Off Market
Similar homes
- $585,0004 bd4 ba3.6k sqft100 Stonehaven Cir, Beaver Dam, WI 53916For Sale
 MLS ID #2029399, Bakhtear Talukdar. SCWMLS
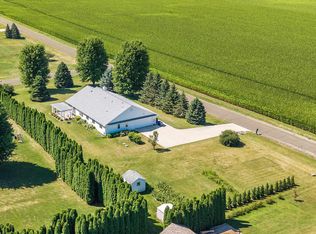
 - $628,0003 bd3 ba2.8k sqftN7600 Burns Rd, Beaver Dam, WI 53916For Sale
 MLS ID #2029471, Kristine Klodowski. SCWMLS
 - $875,0006 bd3 ba4.5k sqftW9020 Breezy Point Rd, Beaver Dam, WI 53916For Sale
 MLS ID #2026887, Adam Klodowski. SCWMLS
 - $799,9004 bd4 ba3.4k sqftN9026 Hickory Point Rd, Beaver Dam, WI 53916For Sale
 MLS ID #2015835, Katrina Blevins. SCWMLS
