Welcome home to this inviting 3 BR, 2 BA home offering comfortable open-concept living! Spacious kitchen features abundant cabinetry, generous counter space, breakfast bar & appliances included. Adjoining dinette w/patio doors leading to a newly remodeled deck & brick patio, perfect for outdoor entertaining. Relax in the living room w/cozy natural fireplace. Primary bedroom suite offers private full bath & walk-in closet. Two additional bedrooms & full bath complete the main level. Convenient main-floor laundry in mudroom off the 2-car attached garage. Unfinished LL offers endless possibilities for additional living space w/full-size windows providing natural light, ready for in-floor heat & stubbed for future full bath. Bring your finishing ideas & make this wonderful home your own!
Contingent
$324,900
501 Bogda DRIVE, Horicon, WI 53032
3beds
1,428sqft
Single Family Residence
Built in 2001
0.25 Acres Lot
$322,400 Zestimate®
$228/sqft
$-- HOA
What's special
Comfortable open-concept livingMain-floor laundry in mudroomAppliances includedTwo additional bedroomsWalk-in closetSpacious kitchenBreakfast bar
- 1 day
- 260
- 31
Zillow last checked:
Listing updated:
Listed by:
Brenda Bruyette 920-382-0779,
Coldwell Banker Realty
Source: WIREX MLS,MLS#: 1989064 Originating MLS: Metro MLS
Facts & features
Interior
Bedrooms & bathrooms
- Bedrooms: 3
- Bathrooms: 2
- Full bathrooms: 2
- Main level bedrooms: 3
Primary bedroom
- Level: Main
- Area: 156
- Dimensions: 12 x 13
Bedroom 2
- Level: Main
- Area: 100
- Dimensions: 10 x 10
Bedroom 3
- Level: Main
- Area: 110
- Dimensions: 10 x 11
Bathroom
- Features: Stubbed For Bathroom on Lower, Tub Only, Master Bedroom Bath: Walk-In Shower, Master Bedroom Bath, Shower Over Tub
Kitchen
- Level: Main
- Area: 180
- Dimensions: 12 x 15
Living room
- Level: Main
- Area: 289
- Dimensions: 17 x 17
Heating
- Natural Gas, Forced Air
Cooling
- Central Air
Appliances
- Included: Dishwasher, Microwave, Range, Refrigerator, Water Softener
Features
- Walk-In Closet(s)
- Basement: Full,Full Size Windows,Concrete,Sump Pump
Interior area
- Total structure area: 1,428
- Total interior livable area: 1,428 sqft
Property
Parking
- Total spaces: 2
- Parking features: Garage Door Opener, Attached, 2 Car
- Attached garage spaces: 2
Features
- Levels: One
- Stories: 1
- Patio & porch: Deck, Patio
Lot
- Size: 0.25 Acres
- Features: Sidewalks
Details
- Parcel number: 23611150143005
- Zoning: Res
Construction
Type & style
- Home type: SingleFamily
- Architectural style: Ranch
- Property subtype: Single Family Residence
Materials
- Vinyl Siding
Condition
- 21+ Years
- New construction: No
- Year built: 2001
Utilities & green energy
- Sewer: Public Sewer
- Water: Public
- Utilities for property: Cable Available
Community & HOA
Location
- Region: Horicon
- Municipality: Horicon
Financial & listing details
- Price per square foot: $228/sqft
- Tax assessed value: $281,500
- Annual tax amount: $4,616
- Date on market: 11/20/2026
- Inclusions: Stove, Refrigerator, Microwave, Dishwasher Water Softener
- Exclusions: Seller's Personal Property
Estimated market value
$322,400
$306,000 - $339,000
$1,964/mo
Price history
| Date | Event | Price |
|---|---|---|
| 11/22/2026 | Contingent | $324,900$228/sqft |
Source:  WIREX MLS #1989064 Report a problem | ||
| 11/20/2026 | Listed for sale | $324,900+44.1%$228/sqft |
Source: SCWMLS #2036711 Report a problem | ||
| 4/30/2021 | Sold | $225,500+4.9%$158/sqft |
Source: Public Record Report a problem | ||
| 3/11/2021 | Listed for sale | $215,000+7.5%$151/sqft |
Source:  Metro MLS #1730141 Report a problem | ||
| 1/10/2020 | Sold | $200,000+69.5%$140/sqft |
Source: Public Record Report a problem | ||
| 5/17/2016 | Sold | $118,000-23.4%$83/sqft |
Source: Public Record Report a problem | ||
| 8/16/2013 | Sold | $154,000-3.7%$108/sqft |
Source: Public Record Report a problem | ||
| 2/28/2013 | Listed for sale | $159,900-11.1%$112/sqft |
Source: Coldwell Banker Residential Brokerage - West Bend #1296059 Report a problem | ||
| 10/26/2012 | Listing removed | $179,900$126/sqft |
Source: RE/MAX Realty Center #1253653 Report a problem | ||
| 6/5/2012 | Price change | $179,900-5.3%$126/sqft |
Source: RE/MAX Realty Center #1253653 Report a problem | ||
| 4/25/2012 | Listed for sale | $189,900+6.7%$133/sqft |
Source: RE/MAX Realty Center #1253653 Report a problem | ||
| 4/12/2006 | Sold | $178,000$125/sqft |
Source: Public Record Report a problem | ||
Public tax history
| Year | Property taxes | Tax assessment |
|---|---|---|
| 2025 | $4,617 +2.2% | $271,800 |
| 2024 | $4,518 +11% | $271,800 +66.1% |
| 2023 | $4,070 -4.4% | $163,600 |
| 2022 | $4,255 +5.4% | $163,600 |
| 2021 | $4,038 -2.7% | $163,600 |
| 2020 | $4,152 +3.1% | $163,600 |
| 2019 | $4,026 -6.5% | $163,600 |
| 2018 | $4,307 +15.6% | $163,600 |
| 2017 | $3,724 +1.6% | $163,600 |
| 2016 | $3,666 +4% | $163,600 |
| 2015 | $3,527 -5.8% | $163,600 |
| 2014 | $3,743 -6.3% | $163,600 |
| 2013 | $3,993 +2.9% | $163,600 |
| 2012 | $3,880 -2.6% | $163,600 |
| 2011 | $3,982 +1% | $163,600 +17.9% |
| 2010 | $3,941 -1.4% | $138,800 |
| 2009 | $3,999 -2.4% | $138,800 |
| 2008 | $4,095 +1.3% | $138,800 |
| 2007 | $4,044 +6.5% | $138,800 |
| 2006 | $3,796 +2.3% | $138,800 |
| 2005 | $3,711 -2% | $138,800 |
| 2004 | $3,788 +10.6% | $138,800 +3% |
| 2003 | $3,424 +171.6% | $134,700 +161% |
| 2002 | $1,261 +317.1% | $51,600 +460.9% |
| 2001 | $302 +7% | $9,200 |
| 2000 | $283 | $9,200 |
Find assessor info on the county website
Monthly payment
Est. payment
Payment breakdown
Explore the cost of this home by adjusting the details. Changes won't be saved.Climate risks
Neighborhood: 53032
Nearby schools
Schools provided by the listing agent
- Elementary: Van Brunt
- Middle: Horicon
- High: Horicon
- District: Horicon
Source: WIREX MLS. This data may not be complete. We recommend contacting the local school district to confirm school assignments for this home.
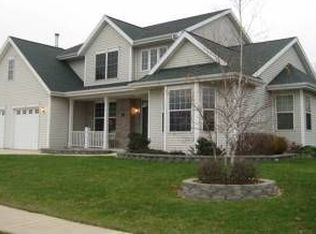
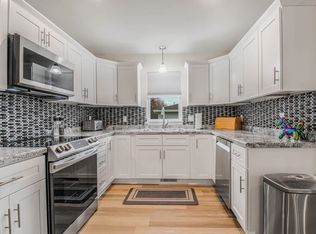
Similar homes
- $310,0003 bd2 ba2k sqft609 Oak Ln, Horicon, WI 53032For Sale
 MLS ID #2033938, Adam Klodowski. SCWMLS
- $--3 bd1 ba1k sqft820 E Lake St, Horicon, WI 53032Auction
 Auction.com 1
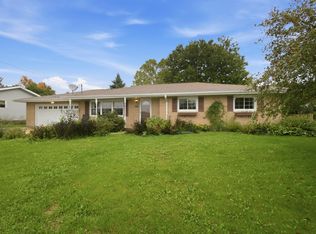
- $225,0005 bd1 ba1.7k sqft215 Main STREET, Horicon, WI 53032Active
 MLS ID #1985364, Elizabeth Bertrandt-Klug. WIREX MLS
- $240,0004 bd2 ba1.7k sqftN7052 State Road 26, Juneau, WI 53039For Sale
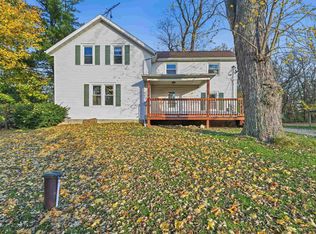 MLS ID #2036145, Abby Klodowski. SCWMLS
