So beautiful and peaceful!! Modern ranch home has spectacular views of Sinissippi Lake from many rooms of the house and backyard! Large living room has a bow window to let in lots of light and view the spacious front yard; kitchen features loads of cabinets, newer countertops and sink; family room has another bay window with a relaxing water view, recessed lighting, natural fireplace and patio doors to the screen porch with newer flooring and that great water view, side door leads to a fantastic custom patio -- you will LOVE it! Half-bath off family room has hookups for potential laundry room; full bath has a walk-in shower with seat. Six panel doors look classy and keep bedrooms quiet; master bedroom has 2 double closets. Open basement, stubbed for future bath. Big shed. Relax & enjoy!
Active
$385,000
W4067 Will ROAD, Hustisford, WI 53034
3beds
1,664sqft
Single Family Residence
Built in 1967
1 Acres Lot
$365,500 Zestimate®
$231/sqft
$-- HOA
What's special
Open basementHalf-bath off family roomRecessed lightingNatural fireplaceBig shed
- 14 days
- 660
- 71
Likely to sell faster than
Zillow last checked:
Listing updated:
Listed by:
Gail Howard 414-803-4111,
Famous Homes Realty
Source: WIREX MLS,MLS#: 1986515 Originating MLS: Metro MLS
Facts & features
Interior
Bedrooms & bathrooms
- Bedrooms: 3
- Bathrooms: 2
- Full bathrooms: 1
- 1/2 bathrooms: 1
- Main level bedrooms: 3
Primary bedroom
- Level: Main
- Area: 132
- Dimensions: 12 x 11
Bedroom 2
- Level: Main
- Area: 110
- Dimensions: 11 x 10
Bedroom 3
- Level: Main
- Area: 110
- Dimensions: 11 x 10
Bathroom
- Features: Stubbed For Bathroom on Lower, Shower Stall
Family room
- Level: Main
- Area: 391
- Dimensions: 23 x 17
Kitchen
- Level: Main
- Area: 210
- Dimensions: 21 x 10
Living room
- Level: Main
- Area: 260
- Dimensions: 20 x 13
Heating
- Natural Gas, Forced Air
Cooling
- Central Air
Appliances
- Included: Dishwasher, Disposal, Dryer, Microwave, Oven, Range, Refrigerator, Washer, Water Softener
Features
- Pantry
- Basement: Crawl Space,Full
Interior area
- Total structure area: 1,664
- Total interior livable area: 1,664 sqft
Property
Parking
- Total spaces: 2.5
- Parking features: Garage Door Opener, Attached, 2 Car
- Attached garage spaces: 2.5
Features
- Levels: One
- Stories: 1
- Has view: Yes
- View description: Water
- Has water view: Yes
- Water view: Water
Lot
- Size: 1 Acres
- Dimensions: 3 parcels = appro x 1 acre
Details
- Additional structures: Garden Shed
- Parcel number: 02410160914011
- Zoning: Residential
Construction
Type & style
- Home type: SingleFamily
- Architectural style: Ranch
- Property subtype: Single Family Residence
Materials
- Aluminum Siding, Aluminum/Steel, Brick, Brick/Stone, Aluminum Trim
Condition
- 21+ Years
- New construction: No
- Year built: 1967
Utilities & green energy
- Sewer: Public Sewer
- Water: Well
Community & HOA
Location
- Region: Hustisford
- Municipality: Hustisford
Financial & listing details
- Price per square foot: $231/sqft
- Tax assessed value: $288,700
- Annual tax amount: $3,678
- Date on market: 10/29/2026
- Inclusions: Oven/Range, Refrigerator, Dishwasher, Microwave, Disposal, Water Softener, Washer, Dryer. Sizes Estimated To Be Verified By Buyer If Important.
- Exclusions: Seller's Personal Property; Chicken Coop; Seller May Want To Split Some Larger Plants Outside And Take With. You Will Be Pleasantly Surprised By The Beautiful Flowers In Spring And Summer!
Estimated market value
$365,500
$347,000 - $384,000
$1,929/mo
Price history
| Date | Event | Price |
|---|---|---|
| 10/29/2026 | Listed for sale | $385,000$231/sqft |
Source:  WIREX MLS #1986515 Report a problem | ||
Public tax history
| Year | Property taxes | Tax assessment |
|---|---|---|
| 2025 | $3,009 +2.5% | $164,500 |
| 2024 | $2,936 +8.1% | $164,500 |
| 2023 | $2,716 -5.9% | $164,500 |
| 2022 | $2,887 +15.3% | $164,500 |
| 2021 | $2,504 -7.4% | $164,500 |
| 2020 | $2,703 +0.8% | $164,500 |
| 2019 | $2,681 +6.4% | $164,500 +8.4% |
| 2018 | $2,519 -1.7% | $151,700 |
| 2017 | $2,564 -1.8% | $151,700 |
| 2016 | $2,610 +0.4% | $151,700 |
| 2015 | $2,601 -7.5% | $151,700 |
| 2014 | $2,811 -5.6% | $151,700 |
| 2013 | $2,976 -2% | $151,700 -10.3% |
| 2012 | $3,036 +1.5% | $169,200 |
| 2011 | $2,991 -3.1% | $169,200 |
| 2010 | $3,086 +7.2% | $169,200 |
| 2009 | $2,879 -4.1% | $169,200 |
| 2008 | $3,003 -5.9% | $169,200 +21.4% |
| 2007 | $3,192 +2.4% | $139,400 |
| 2006 | $3,118 +2% | $139,400 |
| 2005 | $3,058 -1.9% | $139,400 |
| 2004 | $3,116 +3.9% | $139,400 |
| 2003 | $2,999 +1.1% | $139,400 +22.1% |
| 2002 | $2,966 +2.7% | $114,200 |
| 2001 | $2,888 +8% | $114,200 |
| 2000 | $2,674 | $114,200 |
Find assessor info on the county website
Monthly payment
Est. payment
Payment breakdown
Explore the cost of this home by adjusting the details. Changes won't be saved.Climate risks
Neighborhood: 53034
Nearby schools
Schools provided by the listing agent
- Elementary: John Hustis
- High: Hustisford
- District: Hustisford
Source: WIREX MLS. This data may not be complete. We recommend contacting the local school district to confirm school assignments for this home.

Similar homes
- $375,0004 bd1 ba2.1k sqft1005 N Main STREET, Hartford, WI 53027Active
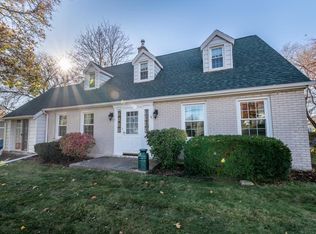 MLS ID #1987789, Susan German. WIREX MLS
- $374,9003 bd2 ba1.5k sqftN9611 Boje COURT, Watertown, WI 53094Active
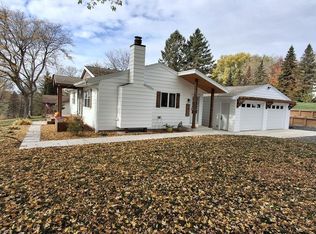 MLS ID #1986944, Michael Gross. WIREX MLS
- $285,0002 bd1 ba1.4k sqft204 E Griffith STREET, Hustisford, WI 53034Active
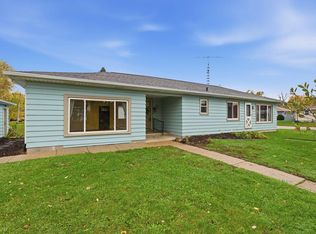 MLS ID #1987571, Gabrielle Borowski. WIREX MLS
- $449,9003 bd2 ba1.4k sqftN6084 Bennetts ROAD, Horicon, WI 53032Active
 MLS ID #1983229, HIGHMARK RE Group*. WIREX MLS
