MAJOR PRICE REDUCTION !! Welcome to this precious Mayville home. It was built in 1902 and features a spacious living room, dining room, kitchen, full bath and laundry room on the first floor. The upper level has 3 bedrooms and a full bath with a nice claw foot tub. There are original wooden accents, staircase and floors throughout the house. The solid brick basement has a second laundry area. Recent updates include a new roof 5 years ago and furnace and air conditioner were replaced in 2018.The home sits on an elevated , nearly quarter acre parcel with nice views of the city of Mayville from the front porch. All city conveniences are nearby.Come and make this your home. It is waiting for you.
Active
Price cut: $20K (10/27)
$205,000
220 Commerce STREET, Mayville, WI 53050
3beds
1,512sqft
Single Family Residence
Built in 1902
10,018 Square Feet Lot
$204,100 Zestimate®
$136/sqft
$-- HOA
What's special
Dining roomOriginal wooden accents
- 22 days
- 721
- 25
Zillow last checked:
Listing updated:
Listed by:
Christiane Berkel 262-567-2455,
RE/MAX Realty Center
Source: WIREX MLS,MLS#: 1984026 Originating MLS: Metro MLS
Facts & features
Interior
Bedrooms & bathrooms
- Bedrooms: 3
- Bathrooms: 2
- Full bathrooms: 2
Primary bedroom
- Level: Upper
- Area: 238
- Dimensions: 17 x 14
Bedroom 2
- Level: Upper
- Area: 120
- Dimensions: 12 x 10
Bedroom 3
- Level: Upper
- Area: 140
- Dimensions: 14 x 10
Bathroom
- Features: Tub Only, Shower Stall
Dining room
- Level: Main
- Area: 112
- Dimensions: 14 x 8
Kitchen
- Level: Main
- Area: 120
- Dimensions: 12 x 10
Living room
- Level: Main
- Area: 288
- Dimensions: 24 x 12
Heating
- Natural Gas, Forced Air
Cooling
- Central Air
Appliances
- Included: Dryer, Freezer, Range, Refrigerator, Washer
Features
- Flooring: Wood
- Basement: Full
Interior area
- Total structure area: 1,512
- Total interior livable area: 1,512 sqft
Property
Parking
- Total spaces: 1.5
- Parking features: Attached, 1 Car
- Attached garage spaces: 1.5
Features
- Levels: One and One Half
- Stories: 1
Lot
- Size: 10,018 Square Feet
Details
- Parcel number: 25112162331006
- Zoning: Residential
Construction
Type & style
- Home type: SingleFamily
- Architectural style: Other
- Property subtype: Single Family Residence
Materials
- Aluminum Siding, Aluminum/Steel, Wood Siding
Condition
- 21+ Years
- New construction: No
- Year built: 1902
Utilities & green energy
- Sewer: Public Sewer
- Water: Public
Community & HOA
Location
- Region: Mayville
- Municipality: Mayville
Financial & listing details
- Price per square foot: $136/sqft
- Tax assessed value: $177,200
- Annual tax amount: $2,490
- Date on market: 10/8/2026
- Inclusions: Refrigerator, Stove, Freezer, 2 Washers, 2 Dryers,
- Exclusions: Seller's Personal Property
Estimated market value
$204,100
$194,000 - $214,000
$1,738/mo
Price history
| Date | Event | Price |
|---|---|---|
| 10/27/2026 | Price change | $205,000-8.9%$136/sqft |
Source:  WIREX MLS #1984026 Report a problem | ||
| 10/8/2026 | Listed for sale | $225,000$149/sqft |
Source: WIREX MLS #1984026 Report a problem | ||
Public tax history
| Year | Property taxes | Tax assessment |
|---|---|---|
| 2025 | $2,239 +7.5% | $138,500 |
| 2024 | $2,083 +4% | $138,500 |
| 2023 | $2,003 +2.3% | $138,500 |
| 2022 | $1,959 +5.8% | $138,500 +53.9% |
| 2021 | $1,851 -6.2% | $90,000 |
| 2020 | $1,973 +2.3% | $90,000 |
| 2019 | $1,929 -0.8% | $90,000 |
| 2018 | $1,944 -2.7% | $90,000 |
| 2017 | $1,997 +7.8% | $90,000 |
| 2016 | $1,853 -8.9% | $90,000 |
| 2015 | $2,034 -7.4% | $90,000 |
| 2014 | $2,197 -11.6% | $90,000 -17.7% |
| 2013 | $2,484 +0.2% | $109,400 |
| 2012 | $2,480 -2% | $109,400 |
| 2011 | $2,531 +1.9% | $109,400 |
| 2010 | $2,483 +1.4% | $109,400 |
| 2009 | $2,448 -1.8% | $109,400 |
| 2008 | $2,493 +2.1% | $109,400 |
| 2007 | $2,442 +3.8% | $109,400 |
| 2006 | $2,353 -1.4% | $109,400 |
| 2005 | $2,386 +8.6% | $109,400 +41.3% |
| 2004 | $2,197 +6.9% | $77,400 |
| 2003 | $2,056 +12.2% | $77,400 |
| 2002 | $1,832 +0.3% | $77,400 |
| 2001 | $1,827 +1.7% | $77,400 |
| 2000 | $1,797 | $77,400 |
Find assessor info on the county website
Monthly payment
Est. payment
Payment breakdown
Explore the cost of this home by adjusting the details. Changes won't be saved.Climate risks
Neighborhood: 53050
Nearby schools
Schools provided by the listing agent
- Elementary: Mayville
- Middle: Mayville
- High: Mayville
- District: Mayville
Source: WIREX MLS. This data may not be complete. We recommend contacting the local school district to confirm school assignments for this home.

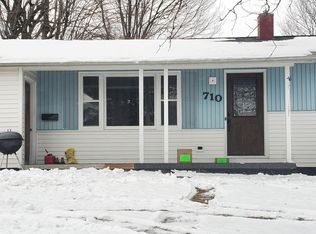
Similar homes
- $225,0003 bd2 ba1.1k sqft334 Brookside Dr Unit 5, Mayville, WI 53050For Sale
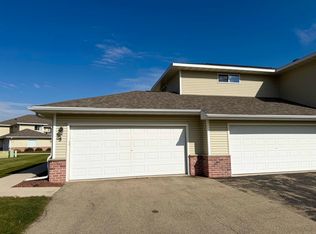 MLS ID #50334880, Shelly L Kindschuh. RANW as distributed by MLS GRID
- $244,9003 bd2 ba1.3k sqft439 N Walnut STREET, Mayville, WI 53050Active
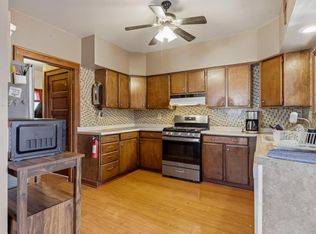 MLS ID #1985498, Brenda Bruyette. WIREX MLS
- $169,9004 bd1 ba1.3k sqft533 N German STREET, Mayville, WI 53050Active
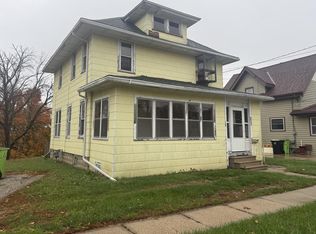 MLS ID #1985310, JML Realty Group*. WIREX MLS
- $289,9003 bd3 ba1k sqft910 Mayer LANE, Mayville, WI 53050Active
 MLS ID #1980278, Amy Hopfinger & Co. Team*. WIREX MLS
