LOWELL'S BEST BUY FOR INSTANT EQUITY! Bring your paintbrushes and vision to unlock incredible value in this spacious 4-bedroom home! The exterior needs some cosmetic TLC, but step inside and prepare to be wowed by character you simply can't buy new.Gleaming hardwood floors, gorgeous original woodwork, and a cozy wood-burning stove make the living room an absolute highlight. Enjoy efficient, ultra-comfortable radiant heat keeping every room warm all winter long.Bonus potential: The massive, high-ceiling attic is waiting to become your luxury master suite, home office, or bonus room! Turn a little weekend elbow grease into massive sweat equity in quiet, charming Lowell.Homes with this much space and upside under this price tag vanish fast. Book your showing today.
Active
$215,000
125 South STREET, Lowell, WI 53557
4beds
1,792sqft
Single Family Residence
Built in 1910
10,454 Square Feet Lot
$215,700 Zestimate®
$120/sqft
$-- HOA
What's special
Gorgeous original woodworkMassive high-ceiling atticCozy wood-burning stoveGleaming hardwood floorsEfficient ultra-comfortable radiant heat
- 6 days
- 285
- 18
Zillow last checked:
Listing updated:
Listed by:
Joseph Schulteis 262-224-0092,
Allied Realty Group LLC
Source: WIREX MLS,MLS#: 1983289 Originating MLS: Metro MLS
Originating MLS: Metro MLSFacts & features
Interior
Bedrooms & bathrooms
- Bedrooms: 4
- Bathrooms: 1
- Full bathrooms: 1
Primary bedroom
- Level: Upper
- Area: 221
- Dimensions: 13 x 17
Bedroom 2
- Level: Upper
- Area: 195
- Dimensions: 13 x 15
Bedroom 3
- Level: Upper
- Area: 208
- Dimensions: 13 x 16
Bedroom 4
- Level: Upper
- Area: 117
- Dimensions: 9 x 13
Bathroom
- Features: Stubbed For Bathroom on Lower, Tub Only, Shower Over Tub
Dining room
- Level: Main
- Area: 120
- Dimensions: 10 x 12
Family room
- Level: Main
- Area: 240
- Dimensions: 15 x 16
Kitchen
- Level: Main
- Area: 208
- Dimensions: 13 x 16
Living room
- Level: Main
- Area: 169
- Dimensions: 13 x 13
Heating
- Natural Gas, Radiant/Hot Water
Appliances
- Included: Dishwasher, Dryer, Microwave, Oven, Range, Refrigerator, Washer, Water Softener
Features
- High Speed Internet
- Flooring: Wood
- Basement: Full,Sump Pump,Walk-Out Access
- Attic: Expandable
Interior area
- Total structure area: 1,792
- Total interior livable area: 1,792 sqft
Property
Parking
- Total spaces: 1.5
- Parking features: Detached, 1 Car, 1 Space
- Garage spaces: 1.5
Features
- Levels: Two
- Stories: 2
Lot
- Size: 10,454 Square Feet
Details
- Parcel number: 14710141513035
- Zoning: Residential
Construction
Type & style
- Home type: SingleFamily
- Architectural style: Victorian/Federal
- Property subtype: Single Family Residence
Materials
- Wood Siding
Condition
- 21+ Years
- New construction: No
- Year built: 1910
Utilities & green energy
- Sewer: Public Sewer
- Water: Public
- Utilities for property: Cable Available
Community & HOA
Location
- Region: Lowell
- Municipality: Lowell
Financial & listing details
- Price per square foot: $120/sqft
- Tax assessed value: $154,200
- Annual tax amount: $1,784
- Date on market: 10/5/2026
- Inclusions: Stove, Refrigerator, Dishwasher, Microwave, Washer, Dryer, Water Softener (Owned) 2 Window Ac Units, Dehumidifier
- Exclusions: Seller's Personal Property, Freezer In The Basement
Estimated market value
$215,700
$205,000 - $226,000
$1,392/mo
Price history
| Date | Event | Price |
|---|---|---|
| 10/5/2026 | Listed for sale | $215,000+258.3%$120/sqft |
Source:  WIREX MLS #1983289 Report a problem WIREX MLS #1983289 Report a problem | ||
| 6/1/2005 | Sold | $60,000$33/sqft |
Source: Public Record Report a problem | ||
Public tax history
| Year | Property taxes | Tax assessment |
|---|---|---|
| 2025 | $1,784 -4.3% | $154,200 +76.8% |
| 2024 | $1,864 +4.9% | $87,200 |
| 2023 | $1,778 +3.4% | $87,200 |
| 2022 | $1,720 -5.6% | $87,200 |
| 2021 | $1,823 -1.2% | $87,200 |
| 2020 | $1,845 +9.7% | $87,200 |
| 2019 | $1,682 -1.7% | $87,200 |
| 2018 | $1,711 -5% | $87,200 |
| 2017 | $1,801 -3.8% | $87,200 |
| 2016 | $1,872 -6.4% | $87,200 |
| 2015 | $1,999 -7.3% | $87,200 |
| 2014 | $2,156 -0.2% | $87,200 |
| 2013 | $2,160 -3.7% | $87,200 |
| 2012 | $2,242 -0.7% | $87,200 |
| 2011 | $2,257 +9.5% | $87,200 |
| 2010 | $2,061 -0.9% | $87,200 |
| 2009 | $2,079 -8.3% | $87,200 +18.8% |
| 2008 | $2,266 -5.6% | $73,400 |
| 2007 | $2,402 +7.9% | $73,400 |
| 2006 | $2,226 +4.7% | $73,400 |
| 2005 | $2,126 -1% | $73,400 |
| 2004 | $2,147 -1.8% | $73,400 |
| 2003 | $2,186 +40.3% | $73,400 +67.6% |
| 2002 | $1,559 -3.1% | $43,800 |
| 2001 | $1,609 +3.5% | $43,800 |
| 2000 | $1,554 | $43,800 |
Find assessor info on the county website
Monthly payment
Est. payment
Payment breakdown
Explore the cost of this home by adjusting the details. Changes won't be saved.Climate risks
Neighborhood: 53557
Nearby schools
Schools provided by the listing agent
- Elementary: Dodgeland
- Middle: Dodgeland
- High: Dodgeland
- District: Dodgeland
Source: WIREX MLS. This data may not be complete. We recommend contacting the local school district to confirm school assignments for this home.

Similar homes
- $225,0004 bd2 ba1.7k sqft352 S Birdsey St, Columbus, WI 53925For Sale
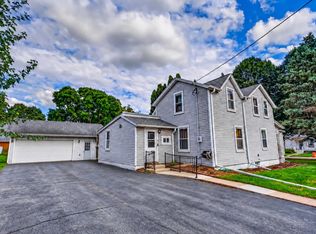 MLS ID #2032212, Jason Berning. SCWMLS
 - $250,0003 bd2 ba1.7k sqft139 W Oak Grove STREET, Juneau, WI 53039Active
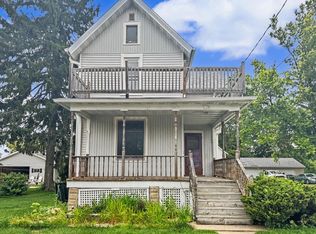 MLS ID #1977314, Pat McMahon. WIREX MLS
 - $242,9003 bd1 ba1.4k sqft138 Burchard St, Beaver Dam, WI 53916For Sale
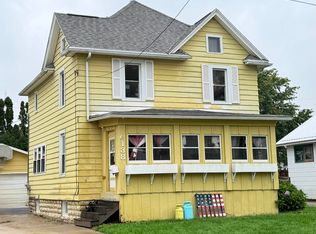 MLS ID #2033867, Michelle DeLaTorre. SCWMLS
 - $227,9003 bd2 ba1.4k sqft204 N Vita AVENUE, Beaver Dam, WI 53916Active
 MLS ID #1973534, Brenda Bruyette. WIREX MLS
