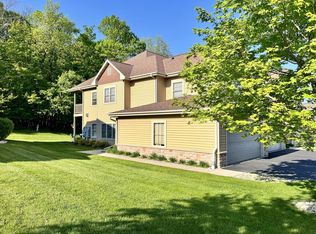
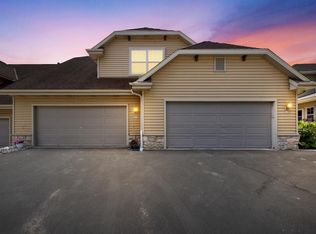
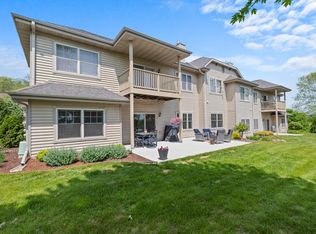

Move right in and enjoy easy, one-level living in this beautifully maintained first-floor condo in Hartford! The open-concept offers updated flooring, a welcoming living room with gas fireplace, kitchen with breakfast bar and a separate dining area. Patio doors with remote blinds lead to a private patio overlooking a peaceful, tree-lined lot. The primary suite features a stylish barn door, large walk-in closet and private bath with double sinks and a walk-in shower. A second bedroom, full bath and in-unit laundry add flexibility and convenience. Private exterior and garage entrances, an attached 2-car garage with new epoxy floor, and a newly replaced roof complete the package. Located in a quiet four-unit building on the edge of town, this move-in-ready condo offers comfort and privacy.
Active
$299,900
958 Autumn Ridge LANE, Hartford, WI 53027
2beds
1,333sqft
Condominium
Built in 2006
-- sqft lot
$-- Zestimate®
$225/sqft
$300/mo HOA
What's special
Beautifully maintained first-floor condoKitchen with breakfast barSeparate dining areaUpdated flooringNewly replaced roofIn-unit laundrySecond bedroom
- 1 day
- 130
- 7
Zillow last checked:
Listing updated:
Listed by:
Seefeldt - Nigh & Associates Team* 262-573-9083,
First Weber Inc- West Bend
Source: WIREX MLS,MLS#: 1978597 Originating MLS: Metro MLS
Originating MLS: Metro MLSFacts & features
Interior
Bedrooms & bathrooms
- Bedrooms: 2
- Bathrooms: 2
- Full bathrooms: 2
- Main level bedrooms: 2
Primary bedroom
- Level: Main
- Area: 204
- Dimensions: 17 x 12
Bedroom 2
- Level: Main
- Area: 192
- Dimensions: 16 x 12
Bathroom
- Features: Master Bedroom Bath: Walk-In Shower, Master Bedroom Bath
Dining room
- Level: Main
- Area: 156
- Dimensions: 13 x 12
Kitchen
- Level: Main
- Area: 154
- Dimensions: 14 x 11
Living room
- Level: Main
- Area: 221
- Dimensions: 17 x 13
Heating
- Natural Gas, Forced Air
Cooling
- Central Air
Appliances
- Included: Dishwasher, Disposal, Microwave, Oven, Range, Refrigerator, Water Filtration Own, Water Softener
- Laundry: In Unit
Features
- Walk-In Closet(s)
- Basement: None / Slab
Interior area
- Total structure area: 1,333
- Total interior livable area: 1,333 sqft
Property
Parking
- Total spaces: 2
- Parking features: Attached, 2 Car
- Attached garage spaces: 2
Features
- Levels: One,1 Story
- Stories: 1
Details
- Parcel number: 36 2702011026
- Zoning: RES
Construction
Type & style
- Home type: Condo
- Property subtype: Condominium
Materials
- Vinyl Siding
Condition
- 11-20 Years
- New construction: No
- Year built: 2006
Utilities & green energy
- Sewer: Public Sewer
- Water: Public
Community & HOA
HOA
- Has HOA: Yes
- Amenities included: Common Green Space
- HOA fee: $300 monthly
Location
- Region: Hartford
- Municipality: Hartford
Financial & listing details
- Price per square foot: $225/sqft
- Tax assessed value: $244,500
- Annual tax amount: $2,964
- Date on market: 9/1/2026
- Inclusions: Stove, Refrigerator, Microwave, Tv Shelving, Tv, Water Softener, Garage Cabinets
- Exclusions: Washer & Dryer
Estimated market value
Not available
Estimated sales range
Not available
Not available
Price history
| Date | Event | Price |
|---|---|---|
| 9/1/2026 | Listed for sale | $299,900+80.8%$225/sqft |
Source:  WIREX MLS #1978597 Report a problem WIREX MLS #1978597 Report a problem | ||
| 5/26/2009 | Sold | $165,900$124/sqft |
Source: Public Record Report a problem | ||
Public tax history
| Year | Property taxes | Tax assessment |
|---|---|---|
| 2025 | $2,964 +12.6% | $244,500 |
| 2024 | $2,633 -0.7% | $244,500 |
| 2023 | $2,652 -4.8% | $244,500 |
| 2022 | $2,787 +10.6% | $244,500 +44.7% |
| 2021 | $2,521 -4.6% | $169,000 |
| 2020 | $2,643 +1.3% | $169,000 |
| 2019 | $2,610 -1.1% | $169,000 |
| 2018 | $2,638 +14.2% | $169,000 +19.9% |
| 2017 | $2,309 -1.9% | $141,000 |
| 2016 | $2,354 +2% | $141,000 +3.4% |
| 2015 | $2,308 -6.9% | $136,400 |
| 2014 | $2,479 -2.5% | $136,400 -9.4% |
| 2013 | $2,542 -2.1% | $150,500 |
| 2012 | $2,597 -4.4% | $150,500 |
| 2011 | $2,715 -1.5% | $150,500 |
| 2010 | $2,757 +1% | $150,500 |
| 2009 | $2,730 +4.1% | $150,500 |
| 2008 | $2,623 +64% | $150,500 +63.8% |
| 2007 | $1,599 | $91,900 |
Find assessor info on the county website
Monthly payment
Est. payment
Payment breakdown
Explore the cost of this home by adjusting the details. Changes won't be saved.Climate risks
Neighborhood: 53027
Nearby schools
Schools provided by the listing agent
- Middle: Central
- High: Hartford
- District: Hartford Uhs
Source: WIREX MLS. This data may not be complete. We recommend contacting the local school district to confirm school assignments for this home.
Similar homes
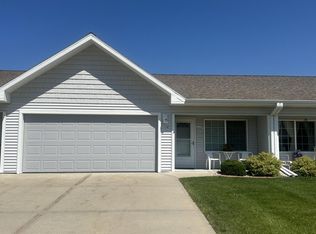
- $289,9002 bd2 ba1.4k sqftRidgedale, Hartford, WI 53027Active
 MLS ID #1975437, Victoria Milkus. WIREX MLS
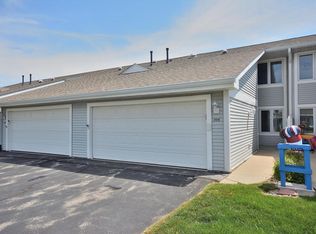
 - $309,9002 bd2 ba1k sqftHartford Square Ii, Hartford, WI 53027Active
 MLS ID #1972456, Kathleen Schlicher. WIREX MLS
 - $259,0002 bd2 ba1.1k sqftHartford Square, Hartford, WI 53027Active
 MLS ID #1971889, Jennifer Hassler. WIREX MLS
 - from $360,9002 bd2 ba1k sqftLinden Plan, Harvest Creek, Hartford, WI 53027New Construction
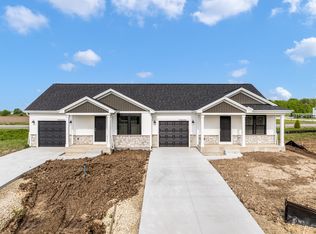 Stepping Stone Homes
