Wake up to southern light and a pond view from the large balcony in this stunning 2-bedroom, 2-bath open-concept condo at Fox Haven. The southern exposure, second-floor setting keeps the living space bright and private, while the attached garage and low-maintenance lifestyle mean you can skip the yard work and start enjoying your new home now.Inside, updated flooring and appliances carry through an easy, open layout anchored by a gas fireplace--ideal for quiet evenings or casual gatherings. The primary suite offers a private bath and a true retreat feel.Fox Haven delivers the lock-and-leave ease of condo living with the extras that matter: attached garage parking, a comfortable two-bed/two-bath plan, and a views of wildlife that feels like you are all alone!
Active
$264,900
859 E Loos STREET #2, Hartford, WI 53027
2beds
1,442sqft
Condominium
Built in 1998
-- sqft lot
$265,100 Zestimate®
$184/sqft
$260/mo HOA
What's special
Gas fireplaceAttached garageViews of wildlifeSecond-floor settingSouthern lightOpen layoutUpdated flooring
- 1 day
- 73
- 2
Zillow last checked:
Listing updated:
Listed by:
Carrie Kutz 262-224-9024,
Real Broker Milwaukee
Source: WIREX MLS,MLS#: 1981746 Originating MLS: Metro MLS
Originating MLS: Metro MLSFacts & features
Interior
Bedrooms & bathrooms
- Bedrooms: 2
- Bathrooms: 2
- Full bathrooms: 2
Primary bedroom
- Level: Upper
- Area: 169
- Dimensions: 13 x 13
Bedroom 2
- Level: Upper
- Area: 169
- Dimensions: 13 x 13
Bathroom
- Features: Tub Only, Master Bedroom Bath: Tub/Shower Combo, Master Bedroom Bath: Walk-In Shower, Master Bedroom Bath, Shower Over Tub
Dining room
- Level: Upper
- Area: 110
- Dimensions: 11 x 10
Kitchen
- Level: Upper
- Area: 144
- Dimensions: 12 x 12
Living room
- Level: Upper
- Area: 288
- Dimensions: 18 x 16
Heating
- Natural Gas, Forced Air
Cooling
- Central Air
Appliances
- Included: Dishwasher, Disposal, Dryer, Microwave, Oven, Refrigerator, Washer, Water Filtration Own, Water Softener
- Laundry: In Unit
Features
- High Speed Internet, Cathedral/vaulted ceiling, Walk-In Closet(s)
- Flooring: Wood or Sim.Wood Floors
- Basement: None / Slab
- Common walls with other units/homes: End Unit
Interior area
- Total structure area: 1,442
- Total interior livable area: 1,442 sqft
Property
Parking
- Total spaces: 1
- Parking features: Attached, Garage Door Opener, 1 Car, 1 Space, Assigned, Surface
- Attached garage spaces: 1
Features
- Levels: Two,1 Story
- Stories: 2
- Exterior features: Balcony, Private Entrance
- Has view: Yes
- View description: Water
- Has water view: Yes
- Water view: Water
Details
- Parcel number: 362104011011
- Zoning: Condo
Construction
Type & style
- Home type: Condo
- Property subtype: Condominium
- Attached to another structure: Yes
Materials
- Brick, Brick/Stone, Aluminum Trim, Vinyl Siding
Condition
- 21+ Years
- New construction: No
- Year built: 1998
Utilities & green energy
- Sewer: Public Sewer
- Water: Public
- Utilities for property: Cable Available
Community & HOA
HOA
- Has HOA: Yes
- Amenities included: Common Green Space
- HOA fee: $260 monthly
Location
- Region: Hartford
- Municipality: Hartford
Financial & listing details
- Price per square foot: $184/sqft
- Tax assessed value: $169,500
- Annual tax amount: $1,986
- Date on market: 9/23/2026
- Inclusions: Refrigerator, Stove/Oven, Microwave, Dishwasher, Washer, Dryer, Water Softener Owned
- Exclusions: Stairlift, Seller's Personal Property
Estimated market value
$265,100
$252,000 - $278,000
$1,959/mo
Price history
| Date | Event | Price |
|---|---|---|
| 9/23/2026 | Listed for sale | $264,900+82.8%$184/sqft |
Source:  WIREX MLS #1981746 Report a problem WIREX MLS #1981746 Report a problem | ||
| 5/29/2020 | Sold | $144,900$100/sqft |
Source: RANW as distributed by MLS GRID #50221475 Report a problem | ||
| 5/7/2020 | Listed for sale | $144,900+18.8%$100/sqft |
Source: REALTORS Association of Northeast Wisconsin #50221475 Report a problem | ||
| 9/24/2018 | Sold | $122,000+5.3%$85/sqft |
Source: Public Record Report a problem | ||
| 7/7/2018 | Listed for sale | $115,900+36.4%$80/sqft |
Source: First Weber Inc- West Bend #1593908 Report a problem | ||
| 4/9/2014 | Sold | $85,000$59/sqft |
Source: Public Record Report a problem | ||
| 12/5/2013 | Listed for sale | $85,000-32%$59/sqft |
Source: Coldwell Banker Residential Brokerage - Metro West #1341131 Report a problem | ||
| 7/15/2008 | Sold | $125,000$87/sqft |
Source: Public Record Report a problem | ||
Public tax history
| Year | Property taxes | Tax assessment |
|---|---|---|
| 2025 | $1,987 +12.9% | $169,500 |
| 2024 | $1,760 +0.1% | $169,500 |
| 2023 | $1,759 -5.3% | $169,500 |
| 2022 | $1,856 +30.7% | $169,500 +65.7% |
| 2021 | $1,421 -6.4% | $102,300 |
| 2020 | $1,518 +2% | $102,300 |
| 2019 | $1,489 -1.5% | $102,300 |
| 2018 | $1,512 +3.3% | $102,300 +10% |
| 2017 | $1,464 -1.6% | $93,000 |
| 2016 | $1,488 +8.5% | $93,000 +9.4% |
| 2015 | $1,372 -9.7% | $85,000 |
| 2014 | $1,519 -34.1% | $85,000 -37.9% |
| 2013 | $2,305 -2.1% | $136,800 |
| 2012 | $2,354 -4.4% | $136,800 |
| 2011 | $2,461 -1.5% | $136,800 |
| 2010 | $2,499 +1% | $136,800 |
| 2009 | $2,475 +4% | $136,800 |
| 2008 | $2,381 +0% | $136,800 |
| 2007 | $2,380 -3.8% | $136,800 +13.2% |
| 2006 | $2,476 +0.9% | $120,900 |
| 2005 | $2,453 +0.6% | $120,900 |
| 2004 | $2,439 -6.1% | $120,900 +6.7% |
| 2003 | $2,598 +2.2% | $113,300 |
| 2002 | $2,542 +10% | $113,300 +15.8% |
| 2001 | $2,312 +1.1% | $97,800 |
| 2000 | $2,286 +448.4% | $97,800 +465.3% |
| 1999 | $417 | $17,300 |
Find assessor info on the county website
Monthly payment
Est. payment
Payment breakdown
Explore the cost of this home by adjusting the details. Changes won't be saved.Climate risks
Neighborhood: 53027
Nearby schools
Schools provided by the listing agent
- Elementary: Lincoln
- Middle: Central
- High: Hartford
- District: Hartford J1
Source: WIREX MLS. This data may not be complete. We recommend contacting the local school district to confirm school assignments for this home.


Similar homes
- $299,0003 bd1 ba1.6k sqft942 Wheelock AVENUE, Hartford, WI 53027Active
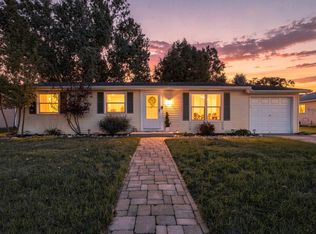 MLS ID #1981930, Wendy Wendorf. WIREX MLS
 - $329,0004 bd2 ba2k sqftTimberline Park, Hartford, WI 53027Active
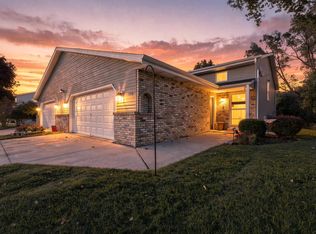 MLS ID #1981741, Wendy Wendorf. WIREX MLS
 - $285,0002 bd2 ba1.4k sqftRidgedale, Hartford, WI 53027Active
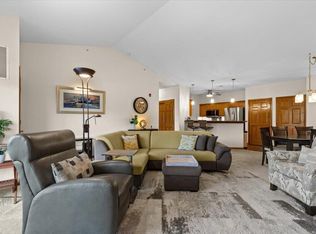 MLS ID #1981150, Victoria Milkus. WIREX MLS
 - $259,0002 bd2 ba1.1k sqftHartford Square, Hartford, WI 53027Active
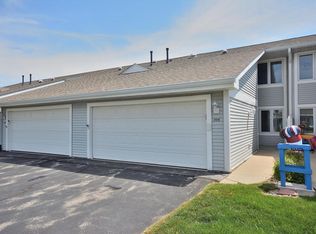 MLS ID #1971889, Jennifer Hassler. WIREX MLS
