Overlooking the beautiful, park-like common area (complete with pond and walking trails), this spacious condo has much to offer. The oversized, light filled, living room can accommodate space to relax, an area for formal dining, as well as a place to work (or work out). Adjacent to the living room, you will find the spacious eat-in kitchen with lots of cabinets, tile backsplash, and gleaming granite countertops.Your primary en suite, complete with WIC, bath with step-in shower, and a private balcony, is truly an owner's retreat. With a 2nd bedroom and additional full bathroom, there is plenty of space for guests, or a home office. Convenient in-unit laundry completes the space. The attached 1.5 car garage and larger storage unit on the lower level add to this already spacious home.
Active
Price cut: $6K (11/9)
$238,000
1190 Pilgrim PARKWAY, Elm Grove, WI 53122
2beds
1,320sqft
Condominium
Built in 1976
-- sqft lot
$-- Zestimate®
$180/sqft
$465/mo HOA
What's special
Gleaming granite countertopsTile backsplashSpacious eat-in kitchenPrivate balconyConvenient in-unit laundrySpace to relaxLots of cabinets
- 61 days
- 330
- 19
Zillow last checked:
Listing updated:
Listed by:
Kelly Savelkoul 262-409-0435,
RE/MAX Preferred-Delafield
Source: WIREX MLS,MLS#: 1980950 Originating MLS: Metro MLS
Facts & features
Interior
Bedrooms & bathrooms
- Bedrooms: 2
- Bathrooms: 2
- Full bathrooms: 2
- Main level bedrooms: 2
Primary bedroom
- Level: Main
- Area: 224
- Dimensions: 16 x 14
Bedroom 2
- Level: Main
- Area: 132
- Dimensions: 12 x 11
Bathroom
- Features: Tub Only, Master Bedroom Bath, Shower Stall
Dining room
- Area: 130
- Dimensions: 13 x 10
Kitchen
- Area: 200
- Dimensions: 20 x 10
Living room
- Level: Main
- Area: 234
- Dimensions: 18 x 13
Heating
- Natural Gas, Radiant/Hot Water
Cooling
- Central Air
Appliances
- Included: Dishwasher, Dryer, Microwave, Oven, Range, Refrigerator, Washer
- Laundry: In Unit
Features
- Storage Lockers, Walk-In Closet(s)
- Flooring: Wood or Sim.Wood Floors
- Basement: None / Slab
Interior area
- Total structure area: 1,320
- Total interior livable area: 1,320 sqft
Property
Parking
- Total spaces: 1
- Parking features: Attached, Garage Door Opener, 1 Car, 1 Space, Assigned
- Attached garage spaces: 1
Features
- Levels: Two,1 Story
- Stories: 2
- Exterior features: Balcony
- Waterfront features: Pond
Details
- Parcel number: EGV 1110164075
- Zoning: Res
Construction
Type & style
- Home type: Condo
- Property subtype: Condominium
Materials
- Aluminum Siding, Aluminum/Steel, Brick, Brick/Stone
Condition
- 21+ Years
- New construction: No
- Year built: 1976
Utilities & green energy
- Sewer: Public Sewer
- Water: Shared Well
Community & HOA
HOA
- Has HOA: Yes
- Amenities included: Common Green Space, Trail(s)
- HOA fee: $465 monthly
Location
- Region: Elm Grove
- Municipality: Elm Grove
Financial & listing details
- Price per square foot: $180/sqft
- Annual tax amount: $3,465
- Date on market: 9/17/2026
- Inclusions: Oven/Range, Refrigerator, Dishwasher, Microwave, Washer, Dryer
Estimated market value
Not available
Estimated sales range
Not available
Not available
Price history
| Date | Event | Price |
|---|---|---|
| 11/9/2026 | Price change | $238,000-2.5%$180/sqft |
Source:  WIREX MLS #1980950 Report a problem | ||
| 10/16/2026 | Price change | $244,000-1.6%$185/sqft |
Source: WIREX MLS #1980950 Report a problem | ||
| 9/17/2026 | Listed for sale | $248,000$188/sqft |
Source: WIREX MLS #1980950 Report a problem | ||
Public tax history
Tax history is unavailable.
Monthly payment
Est. payment
Payment breakdown
Explore the cost of this home by adjusting the details. Changes won't be saved.Climate risks
Neighborhood: 53122
Nearby schools
Schools provided by the listing agent
- District: Elmbrook
Source: WIREX MLS. This data may not be complete. We recommend contacting the local school district to confirm school assignments for this home.
- $350,200-- bd-- ba-- sqft1030 Pilgrim Pkwy UNIT 1030, Elm Grove, WI 53122Off Market
- $357,1003 bd3 ba1.6k sqft1032 Pilgrim Pkwy UNIT 1032, Elm Grove, WI 53122Off Market

- $355,7003 bd2 ba-- sqft1036 Pilgrim Pkwy UNIT 1036, Elm Grove, WI 53122Off Market

- $308,5003 bd3 ba1.6k sqft1038 Pilgrim Pkwy UNIT 1038, Elm Grove, WI 53122Off Market
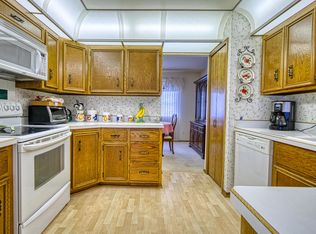
Similar homes
- $224,9002 bd2 ba1.1k sqftCollege Hill Condominiums, Waukesha, WI 53186Active
 MLS ID #1986792, Nicholas Marlis. WIREX MLS
- $285,0002 bd2 ba1.2k sqftBrookfield Lake, Brookfield, WI 53045Active
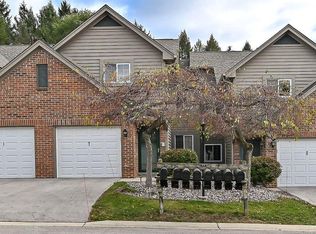 MLS ID #1987780, Colleen Kuchta. WIREX MLS
- $260,0002 bd2 ba1k sqft750 N 115th STREET, Wauwatosa, WI 53226Active
 MLS ID #1985272, The Arntzen Group*. WIREX MLS
- $239,9003 bd2 ba1.2k sqft4247 N 69th STREET, Milwaukee, WI 53216Active
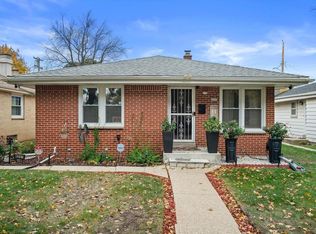 MLS ID #1987685, Babatunde Olusanya. WIREX MLS
