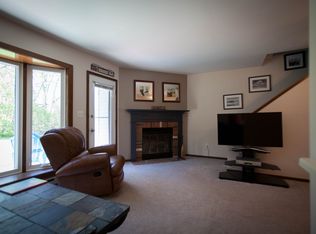
You will love this spectacular townhouse unit in an optima location. Located just outside of the quaint Delafield downtown with plenty of dining, Breweries and shopping. choices. This unit is within walking distant of plenty of outdoor activities to include Lapham Peak State Park, Fish Hatchery, Ice Age Trail & Lake Country Bike Trail . Quiet complex, this unit offers chic LVP flooring, open concept main level. White kitchen with stainless steel fixtures, BICC in LR, patio doors to private concrete patio , Dining room , main level laundry and half bath. Upper level includes two bedroom with loads of closet space and large primary bedroom.. Renovated full bath. Attached garage. This unit is in move in condition with fresh paint. Come see it today
Active
$269,900
180 Country COURT #2, Delafield, WI 53018
2beds
1,214sqft
Condominium
Built in 1983
-- sqft lot
$-- Zestimate®
$222/sqft
$320/mo HOA
What's special
Attached garageMain level laundryOpen concept main levelDining roomChic lvp flooringLarge primary bedroom
- 14 hours
- 131
- 10
Zillow last checked:
Listing updated:
Listed by:
Liz Tobolt 414-881-0738,
First Weber Inc - Delafield
Source: WIREX MLS,MLS#: 1989144 Originating MLS: Metro MLS
Facts & features
Interior
Bedrooms & bathrooms
- Bedrooms: 2
- Bathrooms: 2
- Full bathrooms: 1
- 1/2 bathrooms: 1
Primary bedroom
- Level: Upper
- Area: 304
- Dimensions: 16 x 19
Bedroom 2
- Level: Upper
- Area: 121
- Dimensions: 11 x 11
Bathroom
- Features: Tub Only, Shower Over Tub
Dining room
- Level: Main
- Area: 64
- Dimensions: 8 x 8
Kitchen
- Level: Main
- Area: 77
- Dimensions: 7 x 11
Living room
- Level: Main
- Area: 190
- Dimensions: 19 x 10
Heating
- Electric, Other
Cooling
- Other
Appliances
- Included: Dishwasher, Dryer, Range, Refrigerator, Washer, Water Filtration Own, Water Softener
- Laundry: In Unit
Features
- Flooring: Wood or Sim.Wood Floors
- Basement: None / Slab
Interior area
- Total structure area: 1,214
- Total interior livable area: 1,214 sqft
Property
Parking
- Total spaces: 1
- Parking features: Attached, Garage Door Opener, 1 Car
- Attached garage spaces: 1
Features
- Levels: Two,2 Story
- Stories: 2
- Patio & porch: Patio/Porch
Details
- Parcel number: DELC0793993002
- Zoning: RES
Construction
Type & style
- Home type: Condo
- Property subtype: Condominium
Materials
- Aluminum Siding, Aluminum/Steel, Vinyl Siding
Condition
- 21+ Years
- New construction: No
- Year built: 1983
Utilities & green energy
- Sewer: Public Sewer
- Water: Shared Well
- Utilities for property: Cable Available
Community & HOA
HOA
- Has HOA: Yes
- Amenities included: Common Green Space
- HOA fee: $320 monthly
Location
- Region: Delafield
- Municipality: Delafield
Financial & listing details
- Price per square foot: $222/sqft
- Annual tax amount: $2,289
- Date on market: 11/21/2026
- Inclusions: Refrigerator, Dishwasher, Water Softener, Washer, Dryer, Patio Screening, Planter Boxes
- Exclusions: Sellers Personal Property
Estimated market value
Not available
Estimated sales range
Not available
Not available
Price history
| Date | Event | Price |
|---|---|---|
| 11/21/2026 | Listed for sale | $269,900$222/sqft |
Source:  WIREX MLS #1989144 Report a problem | ||
Public tax history
Tax history is unavailable.
Monthly payment
Est. payment
Payment breakdown
Explore the cost of this home by adjusting the details. Changes won't be saved.Climate risks
Neighborhood: 53018
Nearby schools
Schools provided by the listing agent
- Elementary: Cushing
- Middle: Kettle Moraine
- High: Kettle Moraine
- District: Kettle Moraine
Source: WIREX MLS. This data may not be complete. We recommend contacting the local school district to confirm school assignments for this home.
- $269,0002 bd2 ba1.2k sqft180 Country Ct, Delafield, WI 53018Off Market
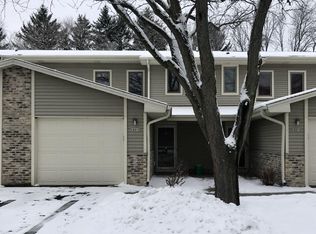
- $120,5002 bd2 ba1k sqft180 Country Ct UNIT 3, Delafield, WI 53018Off Market
- $261,400-- bd-- ba1.2k sqft180 Country Ct UNIT 4, Delafield, WI 53018Off Market
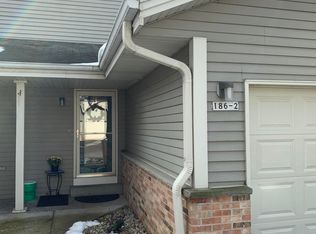
- $152,0002 bd3 ba1.7k sqft186 Country Ct UNIT 2, Delafield, WI 53018Off Market
Similar homes
- $329,9003 bd2 ba1.3k sqftRiverview Estates Of Delafield, Delafield, WI 53018Active
 MLS ID #1988841, The Italiano Team*. WIREX MLS
- $245,0002 bd2 ba1k sqftLake Country Villages/Willow P, Oconomowoc, WI 53066Active
 MLS ID #1988846, Dahlia and Co Realty Group*. WIREX MLS
- $--2 bd1 ba1.3k sqft1008 Lilac Ln, Pewaukee, WI 53072Auction
 Auction.com 2
- $225,0002 bd2 ba1.2k sqftParkview Condominium, Pewaukee, WI 53072Active
 MLS ID #1989158, Lance Nowak. WIREX MLS
