updated two-bedroom, one bathroom condominium in the heart of Pewaukee. New luxury floor, new paiting, Laundry in unit. 1 car attached garage with storage area.
Active
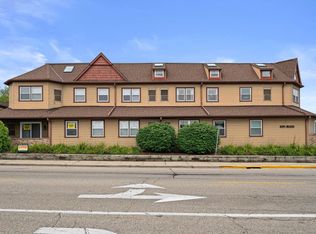
Street View
$200,000
1322 Greenhedge ROAD #A-3, Pewaukee, WI 53072
2beds
981sqft
Condominium
Built in 1979
-- sqft lot
$177,500 Zestimate®
$204/sqft
$340/mo HOA
What's special
One bathroom condominiumUpdated two-bedroomNew luxury floorLaundry in unit
- 6 hours
- 47
- 2
Zillow last checked:
Listing updated:
Listed by:
Guangfu Jia 414-921-8299,
Harbin Realty Management LLC
Source: WIREX MLS,MLS#: 1989157 Originating MLS: Metro MLS
Facts & features
Interior
Bedrooms & bathrooms
- Bedrooms: 2
- Bathrooms: 1
- Full bathrooms: 1
- Main level bedrooms: 2
Primary bedroom
- Level: Main
- Area: 140
- Dimensions: 14 x 10
Bedroom 2
- Level: Main
- Area: 130
- Dimensions: 13 x 10
Bathroom
- Features: Tub Only, Ceramic Tile, Shower Over Tub
Kitchen
- Level: Main
- Area: 143
- Dimensions: 13 x 11
Living room
- Level: Main
- Area: 169
- Dimensions: 13 x 13
Heating
- Electric
Cooling
- Wall/Sleeve Air
Appliances
- Included: Dryer, Oven, Range, Refrigerator, Washer
- Laundry: In Unit
Features
- Basement: Block,Finished,Partial
Interior area
- Total structure area: 981
- Total interior livable area: 981 sqft
- Finished area above ground: 981
Property
Parking
- Total spaces: 1
- Parking features: Attached, 1 Car, 1 Space, Assigned
- Attached garage spaces: 1
Features
- Levels: Two,1 Story
- Stories: 2
- Exterior features: Balcony
Details
- Parcel number: PWV 0904058
- Zoning: RES
Construction
Type & style
- Home type: Condo
- Property subtype: Condominium
Materials
- Brick, Brick/Stone, Vinyl Siding
Condition
- 21+ Years
- New construction: No
- Year built: 1979
Utilities & green energy
- Sewer: Public Sewer
- Water: Public
Community & HOA
HOA
- Has HOA: Yes
- HOA fee: $340 monthly
Location
- Region: Pewaukee
- Municipality: Pewaukee
Financial & listing details
- Price per square foot: $204/sqft
- Tax assessed value: $165,800
- Annual tax amount: $2,080
- Date on market: 11/22/2026
- Inclusions: Fridge And Stove.
- Exclusions: Seller's Personal Property
Estimated market value
$177,500
$163,000 - $192,000
$1,408/mo
Price history
| Date | Event | Price |
|---|---|---|
| 11/22/2026 | Listed for sale | $200,000+325.5%$204/sqft |
Source:  WIREX MLS #1989157 Report a problem | ||
| 11/13/2018 | Listing removed | $900$1/sqft |
Source: Zillow Rental Network Report a problem | ||
| 11/11/2018 | Listed for rent | $900$1/sqft |
Source: Zillow Rental Network Report a problem | ||
| 10/18/2012 | Listing removed | $47,000$48/sqft |
Source: Homepath #1257591 Report a problem | ||
| 8/29/2012 | Price change | $47,000-9.6%$48/sqft |
Source: Homepath #1257591 Report a problem | ||
| 8/3/2012 | Price change | $52,000-10.3%$53/sqft |
Source: Homepath #1257591 Report a problem | ||
| 6/22/2012 | Price change | $58,000-6.5%$59/sqft |
Source: Homepath #1257591 Report a problem | ||
| 5/17/2012 | Listed for sale | $62,000-18.4%$63/sqft |
Source: Homepath #1257591 Report a problem | ||
| 1/15/2001 | Sold | $76,000$77/sqft |
Source: Public Record Report a problem | ||
Public tax history
| Year | Property taxes | Tax assessment |
|---|---|---|
| 2025 | $1,609 +4.2% | $152,300 |
| 2024 | $1,544 +2.4% | $152,300 +21% |
| 2023 | $1,508 +3.6% | $125,900 +15.2% |
| 2022 | $1,455 -7.1% | $109,300 |
| 2021 | $1,566 +3.7% | $109,300 +10.7% |
| 2020 | $1,510 +3.6% | $98,700 |
| 2019 | $1,458 +16.5% | $98,700 +36.3% |
| 2018 | $1,252 -1.3% | $72,400 |
| 2017 | $1,269 +30.3% | $72,400 +20.7% |
| 2015 | $974 -10.3% | $60,000 |
| 2014 | $1,085 | $60,000 +3.4% |
| 2013 | $1,085 | $58,000 -39.5% |
| 2012 | -- | $95,800 |
Find assessor info on the county website
Monthly payment
Est. payment
Payment breakdown
Explore the cost of this home by adjusting the details. Changes won't be saved.Climate risks
Neighborhood: 53072
Nearby schools
Schools provided by the listing agent
- Middle: Asa Clark
- High: Pewaukee
- District: Pewaukee
Source: WIREX MLS. This data may not be complete. We recommend contacting the local school district to confirm school assignments for this home.
- $185,0002 bd2 ba1.4k sqft1356 Greenhedge Rd #C-1, Pewaukee, WI 53072Sold

- $200,500-- bd-- ba-- sqft1322 Greenhedge Rd #A-1, Pewaukee, WI 53072Off Market
- $202,700-- bd-- ba-- sqft1322 Greenhedge Rd #A-2, Pewaukee, WI 53072Off Market
- $201,300-- bd-- ba-- sqft1322 Greenhedge Rd #A-4, Pewaukee, WI 53072Off Market
Similar homes
- $225,0002 bd2 ba1.2k sqftParkview Condominium, Pewaukee, WI 53072Active
 MLS ID #1989158, Lance Nowak. WIREX MLS
- $219,5001 bd1 ba930 sqftFairfield Place, Pewaukee, WI 53072Active
 MLS ID #1988340, Amber Otto. WIREX MLS
- $194,9001 bd1 ba724 sqftBeachside, Pewaukee, WI 53072Active
 MLS ID #1976038, William Eulberg. WIREX MLS
- $216,5001 bd1 ba777 sqftBeachside Condominiums, Pewaukee, WI 53072Active
 MLS ID #1961601, Jim Emmer. WIREX MLS
