Welcome home to Sunset home condominiums, this multi-level condo is move in ready and features 3 spacious bedrooms and 1.5 baths. Bright spacious living/great room with large windows bringing in natural light. Kitchen features many cabinets including pantry, appliances and dining area. Main floor updated half bath for guests and upper level updated full bath. This condo offers a full basement with laundry and is partially finished. Private dual entrances and features a private patio area for entertaining. 2 parking spaces ''has extra spaces for visitors''. Located near shopping, dining and public transportation. Pet friendly association. Schedule your private showing today!
Active
Price cut: $10.4K (10/21)
$189,500
1434 Big Bend ROAD #H, Waukesha, WI 53189
3beds
1,176sqft
Condominium
Built in 1973
-- sqft lot
$189,500 Zestimate®
$161/sqft
$315/mo HOA
What's special
Full basement with laundryDining areaPrivate dual entrancesExtra spaces for visitors
- 16 days
- 604
- 35
Zillow last checked:
Listing updated:
Listed by:
Sharon Johnson-Grafenauer 414-852-9123,
Coldwell Banker HomeSale Realty - Greenfield
Source: WIREX MLS,MLS#: 1984889 Originating MLS: Metro MLS
Facts & features
Interior
Bedrooms & bathrooms
- Bedrooms: 3
- Bathrooms: 2
- Full bathrooms: 1
- 1/2 bathrooms: 1
Primary bedroom
- Level: Upper
- Area: 143
- Dimensions: 11 x 13
Bedroom 2
- Level: Upper
- Area: 110
- Dimensions: 11 x 10
Bedroom 3
- Level: Upper
- Area: 132
- Dimensions: 11 x 12
Bathroom
- Features: Tub Only, Shower Over Tub
Kitchen
- Level: Lower
- Area: 216
- Dimensions: 18 x 12
Living room
- Level: Main
- Area: 168
- Dimensions: 14 x 12
Heating
- Natural Gas, Forced Air
Cooling
- Central Air
Appliances
- Included: Dryer, Range, Refrigerator, Washer
- Laundry: In Unit
Features
- Basement: Block,Full,Partially Finished
Interior area
- Total structure area: 1,176
- Total interior livable area: 1,176 sqft
- Finished area above ground: 1,176
Property
Parking
- Total spaces: 2
- Parking features: No Garage, 2 Car, Assigned, Surface
- Garage spaces: 2
Features
- Levels: Midrise: 3-5 Stories,Multi/Split
- Stories: 3
- Exterior features: Private Entrance
Details
- Parcel number: 2911350018
- Zoning: Res.
Construction
Type & style
- Home type: Condo
- Property subtype: Condominium
- Attached to another structure: Yes
Materials
- Brick, Brick/Stone, Wood Siding
Condition
- 21+ Years
- New construction: No
- Year built: 1973
Utilities & green energy
- Sewer: Public Sewer
- Water: Public
- Utilities for property: Cable Available
Community & HOA
HOA
- Has HOA: Yes
- Amenities included: Common Green Space
- HOA fee: $315 monthly
Location
- Region: Waukesha
- Municipality: Waukesha
Financial & listing details
- Price per square foot: $161/sqft
- Annual tax amount: $2,121
- Date on market: 10/15/2026
- Inclusions: Range, Refrigerator, Washer, Dryer And Electric Fireplace.
- Exclusions: Seller And Or Tenants Personal Property.Tenant Owns Camera Doorbell
Estimated market value
$189,500
$180,000 - $199,000
$1,803/mo
Price history
| Date | Event | Price |
|---|---|---|
| 10/21/2026 | Price change | $189,500-5.2%$161/sqft |
Source:  WIREX MLS #1984889 Report a problem | ||
| 10/15/2026 | Listed for sale | $199,900+36.9%$170/sqft |
Source: WIREX MLS #1984889 Report a problem | ||
| 6/15/2026 | Listing removed | $2,075$2/sqft |
Source: Zillow Rentals Report a problem | ||
| 5/26/2026 | Listed for rent | $2,075$2/sqft |
Source: Zillow Rentals Report a problem | ||
| 9/20/2023 | Sold | $146,000+0.8%$124/sqft |
Source: WIREX MLS #1842727 Report a problem | ||
| 7/19/2023 | Contingent | $144,900$123/sqft |
Source: WIREX MLS #1842727 Report a problem | ||
| 7/17/2023 | Listed for sale | $144,900+26.1%$123/sqft |
Source: WIREX MLS #1842727 Report a problem | ||
| 7/7/2021 | Sold | $114,900$98/sqft |
Source: Agent Provided Report a problem | ||
| 5/28/2021 | Listed for sale | $114,900$98/sqft |
Source: WIREX MLS #1742966 Report a problem | ||
Public tax history
Tax history is unavailable.
Monthly payment
Est. payment
Payment breakdown
Explore the cost of this home by adjusting the details. Changes won't be saved.Climate risks
Neighborhood: 53189
Nearby schools
Schools provided by the listing agent
- District: Waukesha
Source: WIREX MLS. This data may not be complete. We recommend contacting the local school district to confirm school assignments for this home.


Similar homes
- $189,5003 bd2 ba1.1k sqftSunset Homes, Waukesha, WI 53189Active
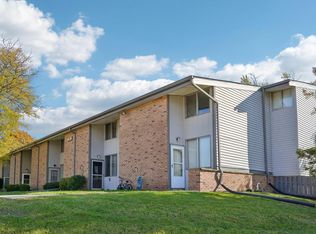 MLS ID #1986727, Randy Rosen. WIREX MLS
- $199,9002 bd2 ba1.1k sqftCardinal Green Homes, Waukesha, WI 53186Active
 MLS ID #1986791, Kimberly Dove. WIREX MLS
- $224,9002 bd2 ba1.1k sqftCollege Hill Condominiums, Waukesha, WI 53186Active
 MLS ID #1986792, Nicholas Marlis. WIREX MLS
- $250,0002 bd2 ba1.1k sqft328 W Roberta AVENUE, Waukesha, WI 53186Active
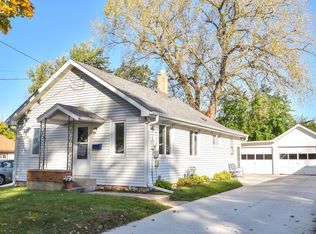 MLS ID #1986728, Sherry Larson. WIREX MLS
