Welcome to Meadowbrook, where every day feels like a vacation! Enjoy the best location with beautiful pond views and a tranquil setting. This spacious first-floor unit offers vaulted ceilings, a welcoming great room with gas fireplace, main-level laundry, and two generously sized bedrooms, with two full baths. The chef's kitchen features a breakfast bar and plenty of room to gather for family meals. An attached 2.5-car garage provides the convenience and feel of single-family living. Enjoy a well-run HOA and resort-style amenities, including a clubhouse, heated outdoor pool, mature trees, walking and biking trails, fitness center, and pickleball courts. Pet friendly!
Active
$350,000
N16W26559 Meadowgrass CIRCLE #E, Pewaukee, WI 53072
2beds
1,481sqft
Condominium
Built in 2006
-- sqft lot
$-- Zestimate®
$236/sqft
$295/mo HOA
What's special
- 1 day
- 116
- 4
Zillow last checked:
Listing updated:
Listed by:
Bruce Nemovitz cedarburgfrontdesk@realtyexecutives.com,
Realty Executives Integrity Cedarburg
Source: WIREX MLS,MLS#: 1977795 Originating MLS: Metro MLS
Originating MLS: Metro MLSFacts & features
Interior
Bedrooms & bathrooms
- Bedrooms: 2
- Bathrooms: 2
- Full bathrooms: 2
- Main level bedrooms: 2
Primary bedroom
- Level: Main
- Area: 224
- Dimensions: 16 x 14
Bedroom 2
- Level: Main
- Area: 121
- Dimensions: 11 x 11
Bathroom
- Features: Tub Only, Ceramic Tile, Master Bedroom Bath: Walk-In Shower, Master Bedroom Bath, Shower Over Tub
Dining room
- Level: Main
- Area: 108
- Dimensions: 12 x 9
Kitchen
- Level: Main
- Area: 180
- Dimensions: 18 x 10
Living room
- Level: Main
- Area: 210
- Dimensions: 15 x 14
Heating
- Natural Gas, Forced Air
Cooling
- Central Air
Appliances
- Included: Dishwasher, Dryer, Microwave, Oven, Range, Refrigerator, Washer, Water Softener Rented, Water Filtration Rent
- Laundry: In Unit
Features
- Cathedral/vaulted ceiling, Walk-In Closet(s)
- Basement: None / Slab
Interior area
- Total structure area: 1,481
- Total interior livable area: 1,481 sqft
- Finished area above ground: 1,481
Property
Parking
- Total spaces: 2.5
- Parking features: Attached, Garage Door Opener, 2 Car
- Attached garage spaces: 2.5
Features
- Levels: Two,1 Story
- Stories: 2
- Exterior features: Balcony, Private Entrance
- Has view: Yes
- View description: Water
- Has water view: Yes
- Water view: Water
- Waterfront features: Pond
Details
- Parcel number: PWC 0941990019
- Zoning: Condominium
Construction
Type & style
- Home type: Condo
- Property subtype: Condominium
Materials
- Brick/Stone, Stone, Vinyl Siding
Condition
- 11-20 Years
- New construction: No
- Year built: 2006
Utilities & green energy
- Sewer: Public Sewer
- Water: Public
- Utilities for property: Cable Available
Community & HOA
HOA
- Has HOA: Yes
- Amenities included: Clubhouse, Common Green Space, Fitness Center, Pool, Outdoor Pool, Whirlpool, Tennis Court(s)
- HOA fee: $295 monthly
Location
- Region: Pewaukee
- Municipality: Pewaukee
Financial & listing details
- Price per square foot: $236/sqft
- Annual tax amount: $2,446
- Date on market: 8/29/2026
- Inclusions: Stove, Refrigerator, Washer, Dryer, Microwave, Dishwasher, Window Treatments
- Exclusions: Personal Property
Estimated market value
Not available
Estimated sales range
Not available
Not available
Price history
| Date | Event | Price |
|---|---|---|
| 8/29/2026 | Listed for sale | $350,000$236/sqft |
Source:  WIREX MLS #1977795 Report a problem WIREX MLS #1977795 Report a problem | ||
Public tax history
Tax history is unavailable.
Monthly payment
Est. payment
Payment breakdown
Explore the cost of this home by adjusting the details. Changes won't be saved.Climate risks
Neighborhood: 53072
Nearby schools
Schools provided by the listing agent
- District: Waukesha
Source: WIREX MLS. This data may not be complete. We recommend contacting the local school district to confirm school assignments for this home.
- $365,0002 bd3 ba1.5k sqftN17W26535 Meadowgrass Cir UNIT G, Pewaukee, WI 53072Sold

- $319,0002 bd2 ba1.3k sqftN17W26535 Meadowgrass Cir UNIT E, Pewaukee, WI 53072Sold

- $235,000-- bd-- ba-- sqftN17W26541 Meadowgrass Cir, Pewaukee, WI 53072Sold
- $279,9001 bd1 ba1k sqftN17W26541 Meadowgrass Cir, Pewaukee, WI 53072Off Market
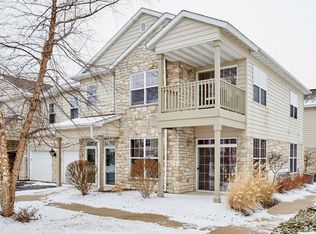
Similar homes
- $359,9002 bd2 ba1.4k sqftMeadowbrook, Pewaukee, WI 53072Active
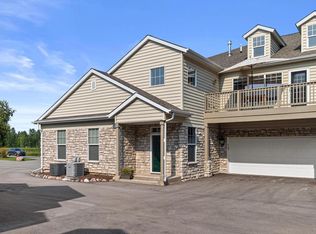 MLS ID #1973888, William Eulberg. WIREX MLS
 - $339,9002 bd2 ba1.5k sqftThe Highlands Of Avondale Cond, Pewaukee, WI 53072Active
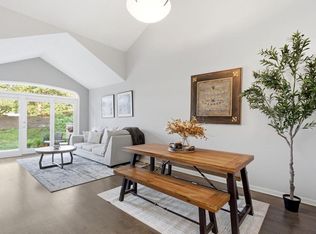 MLS ID #1973548, Gabrielle Borowski. WIREX MLS
 - $366,5003 bd3 ba1.8k sqftCross Wind Cove, Pewaukee, WI 53072Active
 MLS ID #1963479, Holly Korzeniewski. WIREX MLS
 - $385,0003 bd3 ba1.6k sqft405-407 Century Oak Condominiu, Waukesha, WI 53188Active
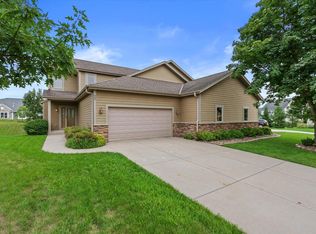 MLS ID #1976000, One Roof Real Estate Group*. WIREX MLS
