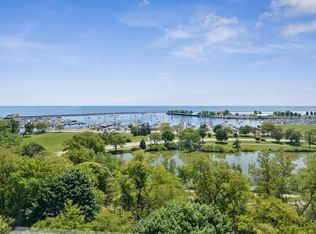
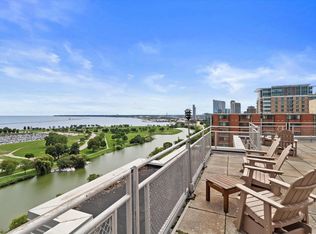
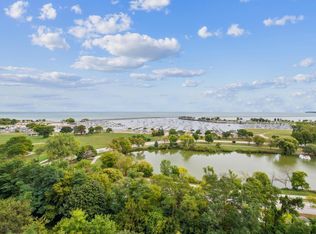
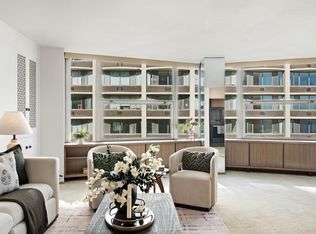
This sunny, spacious, 2 bed/2ba Newport co-op boasts beautiful southeast facing views of Lake Michigan and an elegant, open plan living/dining space with sparkling engineered wood floors. Updated with blue pearl granite countertops, crisp white cabinetry, and stainless steel appliances, the kitchen provides the perfect space for both cooking and entertaining. Primary suite is a spacious oasis with large walk-in closet and beautifully appointed bathroom. The second bedroom doubles effortlessly as a home office or den. Monthly HOA fee covers taxes, heat, A/C, hot water, high-speed fiber internet, and a premium cable package. Building amenities include concierge, security, roof top deck and patio. PLEASE NOTE: this unit is CASH ONLY, NO PETS, MUST BE OWNER OCCUPIED.
Pending
$225,000
1610 N Prospect AVENUE #903, Milwaukee, WI 53202
2beds
1,500sqft
Condominium
Built in 1961
-- sqft lot
$218,800 Zestimate®
$150/sqft
$1,867/mo HOA
What's special
Blue pearl granite countertopsBeautifully appointed bathroomStainless steel appliancesSunny spaciousCrisp white cabinetrySparkling engineered wood floorsLarge walk-in closet
- 147 days
- 54
- 0
Zillow last checked:
Listing updated:
Listed by:
The Weiss Joslyn Team* 414-600-3120,
Coldwell Banker Realty
Source: WIREX MLS,MLS#: 1961388 Originating MLS: Metro MLS
Originating MLS: Metro MLSFacts & features
Interior
Bedrooms & bathrooms
- Bedrooms: 2
- Bathrooms: 2
- Full bathrooms: 2
- Main level bedrooms: 2
Primary bedroom
- Level: Main
- Area: 252
- Dimensions: 18 x 14
Bedroom 2
- Level: Main
- Area: 168
- Dimensions: 14 x 12
Bathroom
- Features: Ceramic Tile, Master Bedroom Bath: Tub/Shower Combo, Master Bedroom Bath, Shower Stall
Dining room
- Level: Main
- Area: 121
- Dimensions: 11 x 11
Family room
- Level: Upper
Kitchen
- Level: Main
- Area: 88
- Dimensions: 11 x 8
Living room
- Level: Main
- Area: 253
- Dimensions: 23 x 11
Heating
- Natural Gas, Forced Air, Radiant/Hot Water
Cooling
- Central Air
Appliances
- Included: Cooktop, Dishwasher, Disposal, Microwave, Oven, Range, Refrigerator
Features
- High Speed Internet, Storage Lockers, Walk-In Closet(s)
- Basement: None / Slab
Interior area
- Total structure area: 1,500
- Total interior livable area: 1,500 sqft
Property
Parking
- Total spaces: 1
- Parking features: Attached, Underground, 1 Car, 1 Space, Assigned
- Attached garage spaces: 1
Features
- Levels: Highrise: 6+ Stories,1 Story
- Has view: Yes
- View description: Water
- Has water view: Yes
- Water view: Water
- Waterfront features: Lake
Details
- Parcel number: 3590294000
- Zoning: co-op
Construction
Type & style
- Home type: Condo
- Property subtype: Condominium
- Attached to another structure: Yes
Materials
- Brick, Brick/Stone
Condition
- 21+ Years
- New construction: No
- Year built: 1961
Utilities & green energy
- Sewer: Public Sewer
- Water: Public
Community & HOA
HOA
- Has HOA: Yes
- Amenities included: Elevator(s), Laundry, Security
- HOA fee: $1,867 monthly
Location
- Region: Milwaukee
- Municipality: Milwaukee
Financial & listing details
- Price per square foot: $150/sqft
- Date on market: 5/7/2026
- Inclusions: Range/Oven, Refrigerator, Dishwasher, Disposal, Microwave And Window Treatments.
- Exclusions: Seller's Personal Property.
Estimated market value
$218,800
$208,000 - $230,000
$2,364/mo
Price history
| Date | Event | Price |
|---|---|---|
| 8/24/2026 | Pending sale | $225,000$150/sqft |
Source:  WIREX MLS #1961388 Report a problem WIREX MLS #1961388 Report a problem | ||
| 6/26/2026 | Price change | $225,000-5.9%$150/sqft |
Source: WIREX MLS #1961388 Report a problem | ||
| 5/7/2026 | Listed for sale | $239,000$159/sqft |
Source: WIREX MLS #1961388 Report a problem | ||
| 5/7/2026 | Listing removed | $239,000$159/sqft |
Source: WIREX MLS #1940467 Report a problem | ||
| 5/5/2026 | Price change | $239,000-2.4%$159/sqft |
Source: WIREX MLS #1940467 Report a problem | ||
| 2/19/2026 | Price change | $245,000-3.9%$163/sqft |
Source: WIREX MLS #1940467 Report a problem | ||
| 11/20/2025 | Price change | $255,000-3.8%$170/sqft |
Source: WIREX MLS #1940467 Report a problem | ||
| 10/23/2025 | Listed for sale | $265,000+71%$177/sqft |
Source: WIREX MLS #1940467 Report a problem | ||
| 6/3/2016 | Listing removed | $155,000$103/sqft |
Source: Coldwell Banker Residential Brokerage - North Shore Office #1469257 Report a problem | ||
| 4/8/2016 | Listed for sale | $155,000$103/sqft |
Source: Coldwell Banker Residential Brokerage - North Shore Office #1469257 Report a problem | ||
Public tax history
Tax history is unavailable.
Monthly payment
Est. payment
Payment breakdown
Explore the cost of this home by adjusting the details. Changes won't be saved.Climate risks
Neighborhood: Lower East Side
Nearby schools
Schools provided by the listing agent
- District: Milwaukee
Source: WIREX MLS. This data may not be complete. We recommend contacting the local school district to confirm school assignments for this home.
- $265,0002 bd2 ba1.7k sqft1610 N Prospect Ave APT 606, Milwaukee, WI 53202Sold
- $161,0002 bd2 ba2k sqft1610 N Prospect Ave #201, Milwaukee, WI 53202Sold
- $300,0002 bd2 ba1.7k sqft1610 N Prospect Ave APT 1005, Milwaukee, WI 53202Sold
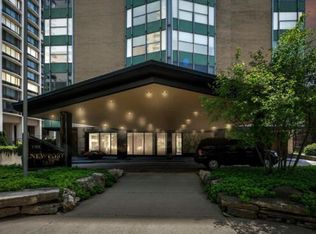
- $330,0002 bd2 ba1.7k sqft1610 N Prospect Ave UNIT 905, Milwaukee, WI 53202Sold
Similar homes
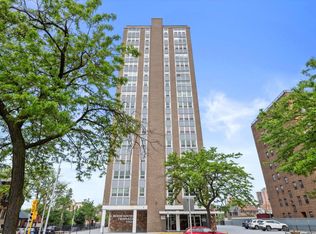
- $169,0002 bd2 ba1.5k sqftThe Newport Co-Ops, Milwaukee, WI 53202Active
 MLS ID #1982578, Luke Salmon. WIREX MLS
 - $224,9003 bd2 ba1.2k sqftEdgewater Terrace, Milwaukee, WI 53202Active
 MLS ID #1950228, Elevated RE Group*. WIREX MLS
 - $209,0002 bd2 ba1k sqftSummit House, Milwaukee, WI 53202Active
 MLS ID #1971741, Lorie Wertheimer. WIREX MLS
 - $254,9003 bd3 ba1.4k sqftEdgewater Terrace, Milwaukee, WI 53202Active
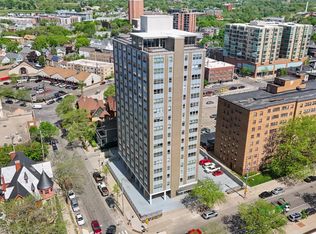 MLS ID #1975918, Jackson Villarreal. WIREX MLS
