Welcome to the peaceful and well-maintained Eastwood community, ideally located in the heart of Shorewood. This charming corner unit is filled with natural light and has been freshly painted, making it move-in ready. The spacious 2-bedroom, 2-bath layout features a split-bedroom floor plan and a versatile separate room that can be used as a walk-in closet or home office. The kitchen offers plenty of cabinet space, and a casual dining area, while the private balcony provides a relaxing outdoor retreat. Additional conveniences include one-car garage parking and a storage unit. Enjoy the serene courtyard setting, with grocery stores, parks, and schools all within walking distance.
Active
$225,000
1906 E Shorewood BOULEVARD #265, Shorewood, WI 53211
2beds
1,193sqft
Condominium
Built in 1979
-- sqft lot
$226,700 Zestimate®
$189/sqft
$520/mo HOA
What's special
- 32 days |
- 410 |
- 14 |
Zillow last checked:
Listing updated:
Listed by:
Judy Moffatt 262-994-9198,
Keller Williams Milwaukee North Shore
Source: WIREX MLS,MLS#: 1969888 Originating MLS: Metro MLS
Originating MLS: Metro MLSFacts & features
Interior
Bedrooms & bathrooms
- Bedrooms: 2
- Bathrooms: 2
- Full bathrooms: 2
- Main level bedrooms: 2
Primary bedroom
- Level: Main
- Area: 187
- Dimensions: 17 x 11
Bedroom 2
- Level: Main
- Area: 156
- Dimensions: 13 x 12
Bathroom
- Features: Ceramic Tile, Master Bedroom Bath, Shower Over Tub, Shower Stall
Dining room
- Level: Main
- Area: 77
- Dimensions: 11 x 7
Kitchen
- Level: Main
- Area: 119
- Dimensions: 17 x 7
Living room
- Level: Main
- Area: 238
- Dimensions: 17 x 14
Heating
- Electric
Cooling
- Central Air
Appliances
- Included: Dishwasher, Disposal, Dryer, Oven, Range, Refrigerator, Washer
- Laundry: In Unit
Features
- High Speed Internet, Storage Lockers
- Basement: None / Slab
Interior area
- Total structure area: 1,193
- Total interior livable area: 1,193 sqft
Property
Parking
- Total spaces: 1
- Parking features: Attached, Heated Garage, Garage Door Opener, Underground, 1 Car, 1 Space, Assigned
- Attached garage spaces: 1
Features
- Levels: Midrise: 3-5 Stories,1 Story
- Stories: 3
- Patio & porch: Patio/Porch
- Exterior features: Balcony
Details
- Parcel number: 2760752265
- Zoning: Res
Construction
Type & style
- Home type: Condo
- Property subtype: Condominium
- Attached to another structure: Yes
Materials
- Brick, Brick/Stone
Condition
- 21+ Years
- New construction: No
- Year built: 1979
Utilities & green energy
- Sewer: Public Sewer
- Water: Public
- Utilities for property: Cable Available
Community & HOA
HOA
- Has HOA: Yes
- Amenities included: Common Green Space, Elevator(s), Security
- HOA fee: $520 monthly
Location
- Region: Shorewood
- Municipality: Shorewood
Financial & listing details
- Price per square foot: $189/sqft
- Tax assessed value: $211,000
- Annual tax amount: $4,134
- Date on market: 7/23/2026
- Inclusions: Oven/Range, Refrigerator, Disposal, Dishwasher, Washer And Dryer
- Exclusions: Tenant's Personal Properties
Estimated market value
$226,700
$215,000 - $238,000
$1,909/mo
Price history
| Date | Event | Price |
|---|---|---|
| 7/23/2026 | Listed for sale | $225,000+90.7%$189/sqft |
Source:  WIREX MLS #1969888 Report a problem WIREX MLS #1969888 Report a problem | ||
| 3/24/2021 | Listing removed | -- |
Source: Owner Report a problem | ||
| 8/21/2019 | Listing removed | $1,395$1/sqft |
Source: Owner Report a problem | ||
| 8/2/2019 | Listed for rent | $1,395+9.4%$1/sqft |
Source: Owner Report a problem | ||
| 6/4/2014 | Listing removed | $1,275$1/sqft |
Source: rice0902 Report a problem | ||
| 5/23/2014 | Listed for rent | $1,275$1/sqft |
Source: rice0902 Report a problem | ||
| 5/2/2014 | Sold | $118,000+86.4%$99/sqft |
Source: Public Record Report a problem | ||
| 1/17/2005 | Sold | $63,300-54.8%$53/sqft |
Source: Public Record Report a problem | ||
| 7/16/2001 | Sold | $140,000+33.3%$117/sqft |
Source: Public Record Report a problem | ||
| 7/19/1999 | Sold | $105,000$88/sqft |
Source: Public Record Report a problem | ||
Public tax history
| Year | Property taxes | Tax assessment |
|---|---|---|
| 2025 | $4,431 +7.2% | -- |
| 2024 | $4,132 -1.5% | $187,100 |
| 2023 | $4,196 +13% | $187,100 +12.5% |
| 2022 | $3,713 -17.4% | $166,300 +10.1% |
| 2021 | $4,496 | $151,100 |
| 2020 | $4,496 +1.2% | $151,100 |
| 2019 | $4,444 +9.9% | $151,100 +15% |
| 2018 | $4,045 +17.8% | $131,400 |
| 2017 | $3,435 | $131,400 |
| 2016 | $3,435 +0.8% | $131,400 |
| 2015 | $3,407 -17.9% | $131,400 -20% |
| 2014 | $4,151 +1.4% | $164,300 |
| 2012 | $4,094 +1.8% | $164,300 |
| 2011 | $4,020 +1.1% | $164,300 |
| 2010 | $3,975 +2.8% | $164,300 |
| 2009 | $3,865 +3.8% | $164,300 |
| 2008 | $3,725 -3.4% | $164,300 |
| 2007 | $3,855 +12.6% | $164,300 +59.5% |
| 2005 | $3,422 -1.6% | $103,000 |
| 2004 | $3,476 +1.5% | $103,000 |
| 2003 | $3,426 +3.4% | $103,000 |
| 2002 | $3,313 +8% | $103,000 |
| 2001 | $3,068 +5.9% | $103,000 |
| 2000 | $2,896 -7.1% | $103,000 +21.3% |
| 1999 | $3,116 | $84,900 |
Find assessor info on the county website
Monthly payment
Est. payment
Payment breakdown
Explore the cost of this home by adjusting the details. Changes won't be saved.Climate risks
Neighborhood: 53211
Nearby schools
GreatSchools rating
- 9/10Atwater Elementary SchoolGrades: PK-6Distance: 0.2 mi
- 5/10Shorewood Intermediate SchoolGrades: 7-8Distance: 0.3 mi
- 10/10Shorewood High SchoolGrades: 9-12Distance: 0.2 mi
Schools provided by the listing agent
- Elementary: Atwater
- Middle: Shorewood
- High: Shorewood
- District: Shorewood
Source: WIREX MLS. This data may not be complete. We recommend contacting the local school district to confirm school assignments for this home.
- $195,0001 bd1 ba911 sqft1906 E Shorewood Blvd UNIT 163, Shorewood, WI 53211For Sale
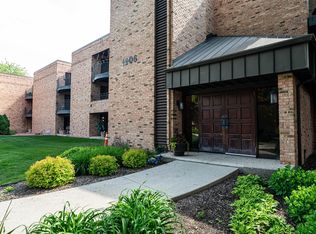
- $280,2002 bd2 ba-- sqft1906 E Shorewood Blvd UNIT 358, Shorewood, WI 53211Off Market
- $210,0002 bd2 ba1.1k sqft1906 E Shorewood Blvd UNIT 354, Shorewood, WI 53211For Sale

- $187,9001 bd1 ba911 sqft1906 E Shorewood Blvd UNIT 149, Shorewood, WI 53211For Sale
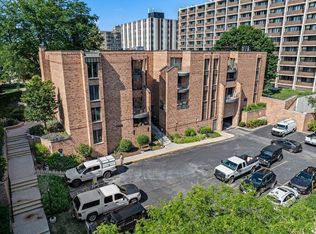
- $174,7001 bd1 ba911 sqft1906 E Shorewood Blvd UNIT 153, Shorewood, WI 53211Off Market
- $--2 bd2 ba1.2k sqft1906 E Shorewood Blvd #2, Milwaukee, WI 53211Off Market
- $---- bd-- ba-- sqft1906 E Shorewood Blvd UNIT 153, Milwaukee, WI 53211Off Market
- $240,0002 bd2 ba1.2k sqft1906 E Shorewood Blvd UNIT 148, Shorewood, WI 53211Sold
A local agent can set up tours, give advice and negotiate with sellers.
A local lender can help you make sure your offer is ready when you are.
Similar homes
- $210,0002 bd2 ba1.1k sqftEastwood Condominium, Shorewood, WI 53211ActiveMLS ID #1976452, Gurpreet Shergill. WIREX MLS
- $187,9001 bd1 ba911 sqftEastwood, Milwaukee, WI 53211ActiveMLS ID #1970754, Julane Myers. WIREX MLS
- $170,0001 bd1 ba911 sqftEastwood, Shorewood, WI 53211Active
 MLS ID #1966877, Ippoliti Property Group*. WIREX MLS
 - $227,9002 bd2 ba1k sqftSummit House, Milwaukee, WI 53202Active
 MLS ID #1971741, Lorie Wertheimer. WIREX MLS
 - $219,5001 bd1 ba935 sqftCobblers Lofts, Milwaukee, WI 53212ActiveMLS ID #1976985, Karen Gryszkiewicz. WIREX MLS
- $--3 bd2 ba1.4k sqft2620 W Michael Dr, Glendale, WI 53209AuctionAuction.com 2
- $225,0003 bd2 ba1.2k sqft1315 N 43rd STREET, Milwaukee, WI 53208ActiveMLS ID #1977460, Bill Fagerland. WIREX MLS
- $239,0003 bd2 ba1.4k sqft3530 N 55th STREET, Milwaukee, WI 53216ActiveMLS ID #1976701, Yetta Armstrong. WIREX MLS
- $--2 bd1 ba1k sqft4629 W Crawford Ave, Milwaukee, WI 53220AuctionAuction.com 2
- $254,9992 bd2 ba975 sqftCourt Yard Square, Milwaukee, WI 53202ActiveMLS ID #1966000, Alfredo Cuevas. WIREX MLS
- $242,0002 bd2 ba1.1k sqftGlendale Lakes, Milwaukee, WI 53209ActiveMLS ID #1962010, Shar Borg Team*. WIREX MLS
- $229,9003 bd2 ba1.1k sqft5713 W Calumet ROAD, Milwaukee, WI 53223ActiveMLS ID #1972862, Perry Guirau. WIREX MLS
- $280,0002 bd2 ba1.1k sqftWestern Leather Lofts, Milwaukee, WI 53202ActiveMLS ID #1976475, Andrea Jenels-Wimmer. WIREX MLS
- $219,9003 bd1 ba1.3k sqft5821 W Keefe AVENUE, Milwaukee, WI 53216ActiveMLS ID #1971432, Aiste Sterle. WIREX MLS
- $179,9002 bd1 ba791 sqftCambridge Terrace, Milwaukee, WI 53202ActiveMLS ID #1970756, Julane Myers. WIREX MLS
- $175,0002 bd2 ba1.4k sqftGreen Tree Lakes Estates, Milwaukee, WI 53209ActiveMLS ID #1973241, Brett Augustine. WIREX MLS
- $250,0002 bd1 ba1.1k sqftBay View Terrace Condominium, Milwaukee, WI 53207ActiveMLS ID #1961480, Bill Fagerland. WIREX MLS
- $239,9002 bd2 ba1.2k sqftCedar Hills Estate, Oak Creek, WI 53154ActiveMLS ID #1973307, Martin Champagne. WIREX MLS
- $159,9002 bd2 ba1.1k sqftFox Hills, Fox Point, WI 53217ActiveMLS ID #1973884, Holly Speranza. WIREX MLS
- $199,9003 bd1 ba1.1k sqft4557 N 26th STREET, Milwaukee, WI 53209ActiveMLS ID #1974835, James Bertolli. WIREX MLS
