Do you want to be in Oak Creek without the yard work & close to tons of shopping & restaurants yet tucked away in a quiet neighborhood? Then this one is for you! Updated townhouse condo. Kitchen/great room with newer Pella patio doors that lead to a balcony. Remodeled kitchen with newer flooring, fixtures & appliances that will stay. Family room boasts a floor to ceiling stone natural fireplace. Frieze carpeting. Master bedroom with huge walk-in closet & additional 4 door closet with organizers. Master bath has a 2 person whirlpool tub & separate shower. Newer roof, concrete, paint & most windows. 1yr Home warranty included for buyers peace of mind. Truly move-in ready.
Contingent
$239,900
6461 S Crabapple COURT #1, Oak Creek, WI 53154
2beds
1,200sqft
:
Get pre-qualified$2,008/mo
Condominium
Built in 1986
-- sqft lot
$242,700 Zestimate®
$200/sqft
$300/mo HOA
What's special
- 10 days |
- 239 |
- 14 |
Likely to sell faster than
Zillow last checked:
Listing updated:
Listed by:
Martin Champagne 414-439-3696,
REMAX Market Place
Source: WIREX MLS,MLS#: 1973307 Originating MLS: Metro MLS
Originating MLS: Metro MLSFacts & features
Interior
Bedrooms & bathrooms
- Bedrooms: 2
- Bathrooms: 2
- Full bathrooms: 1
- 1/2 bathrooms: 1
Primary bedroom
- Level: Upper
- Area: 224
- Dimensions: 16 x 14
Bedroom 2
- Level: Lower
- Area: 100
- Dimensions: 10 x 10
Bathroom
- Features: Tub Only, Ceramic Tile, Whirlpool, Master Bedroom Bath: Tub/No Shower, Master Bedroom Bath, Shower Stall
Family room
- Level: Lower
- Area: 182
- Dimensions: 14 x 13
Kitchen
- Level: Upper
- Area: 156
- Dimensions: 13 x 12
Living room
- Level: Upper
- Area: 143
- Dimensions: 13 x 11
Heating
- Natural Gas, Forced Air
Cooling
- Central Air
Appliances
- Included: Dishwasher, Disposal, Dryer, Microwave, Oven, Range, Refrigerator, Washer
- Laundry: In Unit
Features
- High Speed Internet, Walk-In Closet(s)
- Flooring: Wood or Sim.Wood Floors
- Basement: Partial
Interior area
- Total structure area: 1,200
- Total interior livable area: 1,200 sqft
Property
Parking
- Total spaces: 1.5
- Parking features: Attached, 1 Car, 1 Space, Assigned, Surface
- Attached garage spaces: 1.5
Features
- Levels: Two,2 Story
- Stories: 2
- Exterior features: Balcony, Private Entrance
- Spa features: Bath
Details
- Parcel number: 7150216000
- Zoning: Res
Construction
Type & style
- Home type: Condo
- Property subtype: Condominium
Materials
- Aluminum Siding, Aluminum/Steel, Wood Siding
Condition
- 21+ Years
- New construction: No
- Year built: 1986
Utilities & green energy
- Sewer: Public Sewer
- Water: Public
- Utilities for property: Cable Available
Community & HOA
HOA
- Has HOA: Yes
- HOA fee: $300 monthly
Location
- Region: Oak Creek
- Municipality: Oak Creek
Financial & listing details
- Price per square foot: $200/sqft
- Tax assessed value: $223,000
- Annual tax amount: $3,651
- Date on market: 7/31/2026
- Inclusions: Oven; Refrigerator; Dishwasher; Disposal; Microwave; Washer; Dryer; Kitchen Tv & Wall Mount, Bedroom Tv & Wall Mount.
- Exclusions: Sellers Personal Property
Estimated market value
$242,700
$231,000 - $255,000
$1,855/mo
Price history
| Date | Event | Price |
|---|---|---|
| 8/3/2026 | Contingent | $239,900$200/sqft |
Source:  WIREX MLS #1973307 Report a problem WIREX MLS #1973307 Report a problem | ||
| 7/31/2026 | Listed for sale | $239,900+91.9%$200/sqft |
Source: WIREX MLS #1973307 Report a problem | ||
| 8/8/2016 | Sold | $125,000$104/sqft |
Source: Public Record Report a problem | ||
| 6/17/2016 | Listed for sale | $125,000+6.8%$104/sqft |
Source: Redefined Realty Advisors LLC #1482248 Report a problem | ||
| 9/20/2010 | Sold | $117,000-16.4%$98/sqft |
Source: Public Record Report a problem | ||
| 1/10/2008 | Sold | $140,000+1.8%$117/sqft |
Source: Public Record Report a problem | ||
| 6/27/2006 | Sold | $137,500+62.7%$115/sqft |
Source: Public Record Report a problem | ||
| 7/5/2000 | Sold | $84,500$70/sqft |
Source: Public Record Report a problem | ||
Public tax history
| Year | Property taxes | Tax assessment |
|---|---|---|
| 2024 | $3,615 +6.8% | $217,600 +13.5% |
| 2023 | $3,383 +20.9% | $191,700 +30.9% |
| 2022 | $2,799 -19.5% | $146,500 -2.9% |
| 2021 | $3,476 | $150,800 |
| 2020 | $3,476 +15.5% | $150,800 +15.5% |
| 2019 | $3,011 +10.7% | $130,600 +8.7% |
| 2018 | $2,720 +10.4% | $120,100 -0.7% |
| 2017 | $2,464 +17.4% | $120,900 +19.3% |
| 2016 | $2,098 -4.5% | $101,300 -1.5% |
| 2014 | $2,197 | $102,800 |
Find assessor info on the county website
Monthly payment
Est. payment
Payment breakdown
Explore the cost of this home by adjusting the details. Changes won't be saved.Climate risks
Neighborhood: 53154
Nearby schools
GreatSchools rating
- 4/10Cedar Hills Elementary SchoolGrades: PK-5Distance: 0.3 mi
- 9/10Oak Creek West Middle SchoolGrades: 6-8Distance: 2.5 mi
- 5/10Oak Creek High SchoolGrades: 9-12Distance: 3.4 mi
Schools provided by the listing agent
- High: Oak Creek
- District: Oak Creek-Franklin
Source: WIREX MLS. This data may not be complete. We recommend contacting the local school district to confirm school assignments for this home.
- $229,9002 bd2 ba1.2k sqft6441 S Crabapple Ct UNIT 3, Oak Creek, WI 53154For Sale

- $114,3003 bd2 ba1.4k sqft6420 S Crabapple Ct UNIT 2, Oak Creek, WI 53154Off Market
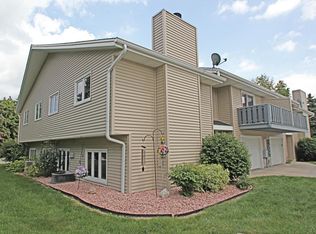
- $102,500-- bd-- ba-- sqft6420 S Crabapple Ct UNIT 3, Oak Creek, WI 53154Off Market
- $115,0003 bd2 ba1.4k sqft6420 S Crabapple Ct UNIT 1, Oak Creek, WI 53154Off Market

- $104,3003 bd2 ba1.4k sqft6441 S Crabapple Ct UNIT 2, Oak Creek, WI 53154Off Market
- $251,0002 bd2 ba1.2k sqft6440 S Crabapple Ct UNIT 4, Oak Creek, WI 53154Sold
- $228,0002 bd2 ba890 sqft2440 W Crabapple Ln UNIT 3, Oak Creek, WI 53154Sold
- $235,0003 bd2 ba1.4k sqft6461 S Crabapple Ct UNIT 3, Oak Creek, WI 53154Sold
A local agent can set up tours, give advice and negotiate with sellers.
A local lender can help you make sure your offer is ready when you are.
Similar homes
- $289,9002 bd2 ba1.2k sqftChateau Condominiums Of Oak Cr, Oak Creek, WI 53154Active
 MLS ID #1975109, Kristie Busch. WIREX MLS
 - $248,0002 bd2 ba1.2k sqftWoodbridge Village, Milwaukee, WI 53221Active
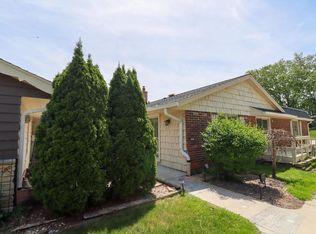 MLS ID #1964641, Landon McKinnis. WIREX MLS
 - $228,9003 bd2 ba1.4k sqftMarina Cliff, South Milwaukee, WI 53172Active
 MLS ID #1975023, Mary Sloane. WIREX MLS
 - $239,9003 bd2 ba1.5k sqftVillage On College, South Milwaukee, WI 53172Active
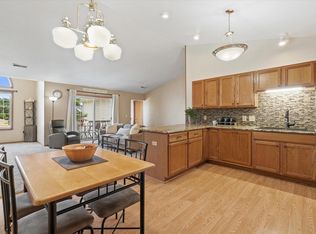 MLS ID #1971537, Teresa Ward. WIREX MLS
 - $245,0003 bd3 ba1.6k sqft4085 W College Ave #4085, Milwaukee, WI 53221SoldZillow Rentals
- $259,9002 bd2 ba1.5k sqftCollege Park Estates Condomini, Greendale, WI 53129ActiveMLS ID #1972767, Jason Watts. WIREX MLS
- $270,0002 bd1 ba985 sqft3328 S 68th STREET, Milwaukee, WI 53219ActiveMLS ID #1975336, Chris Slinker. WIREX MLS
- $239,9003 bd1 ba855 sqft6525 W Ohio COURT, Milwaukee, WI 53219ActiveMLS ID #1974037, Christopher Michala. WIREX MLS
- $279,9003 bd1 ba1k sqft2861 S 55th STREET, Milwaukee, WI 53219ActiveMLS ID #1975292, Jeffrey Tekaver. WIREX MLS
- $234,9003 bd2 ba1.4k sqftWillow Manor, Mount Pleasant, WI 53403ActiveMLS ID #1974561, Adam Modrow. WIREX MLS
- $319,0003 bd1 ba891 sqft6611 S 19th STREET, Milwaukee, WI 53221ContingentMLS ID #1972685, Sharon Ninmann. WIREX MLS
- $279,0002 bd1 ba950 sqft2586 S 77th STREET, West Allis, WI 53219ActiveMLS ID #1975101, Jonathan Minerick. WIREX MLS
- $319,9003 bd2 ba1.3k sqft8113 W Ohio AVENUE, Milwaukee, WI 53219ActiveMLS ID #1975097, John Newland. WIREX MLS
- $284,9002 bd2 ba1.4k sqftThe Residences At City Center, New Berlin, WI 53151ActiveMLS ID #1970734, Karlene Wanke. WIREX MLS
- $297,5003 bd2 ba1k sqft5632 S Melinda STREET, Milwaukee, WI 53221ActiveMLS ID #1967382, Joseph Moskal. WIREX MLS
- $184,9002 bd2 ba1k sqftMariner Condominium, Mount Pleasant, WI 53406ActiveMLS ID #1974860, Sara Lyle. WIREX MLS
- $290,0002 bd2 ba1.2k sqftRiverpark Meadows, Pewaukee, WI 53072ActiveMLS ID #1974628, Kathleen Bak. WIREX MLS
- $179,0002 bd2 ba1.1k sqftManchester Village, Glendale, WI 53209ActiveMLS ID #1973821, Judy Moffatt. WIREX MLS
- $259,0002 bd1 ba1k sqft2123 S 74th STREET, Milwaukee, WI 53219ActiveMLS ID #1968159, Timothy Norland. WIREX MLS
- $229,0002 bd2 ba1k sqftRegency, Kansasville, WI 53139ActiveMLS ID #1950388, Robert Wisdom. WIREX MLS
