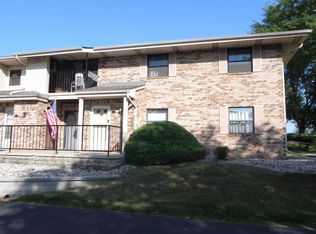
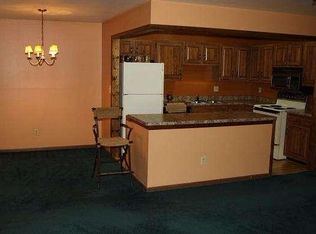
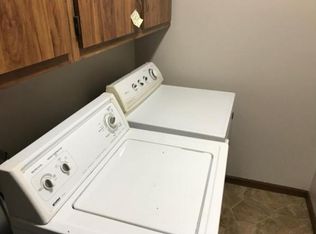
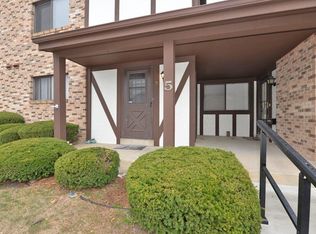
Move right into this 2 bedroom, 2 bath corner condo offering comfort, style and convenience! Newer luxury vinyl plank flooring and carpet throughout. This home also features updated bathrooms, a convenient laundry room and a spacious kitchen complete with stainless-steel appliances. The primary suite includes a private bath and generous walk-in closet, while the private balcony provides the perfect place to unwind. A detached one-car garage and additional assigned parking complete the package. Condo fees include water, sewer, trash collection, lawn care and snow removal. Ideally located just minutes from shopping, restaurants, nature trails and I-94, offering the perfect blend of low-maintenance living and everyday convenience. Pet friendly. Home Warranty included for peace of mind.
Contingent
Price cut: $10K (9/3)
$169,900
6640 Mariner DRIVE #202, Mount Pleasant, WI 53406
2beds
1,056sqft
Condominium
Built in 1985
-- sqft lot
$169,800 Zestimate®
$161/sqft
$270/mo HOA
What's special
Detached one-car garageSpacious kitchenGenerous walk-in closetAdditional assigned parkingPrivate balconyConvenient laundry roomStainless-steel appliances
- 46 days
- 516
- 12
Zillow last checked:
Listing updated:
Listed by:
Sara Lyle PropertyInfo@shorewest.com,
Shorewest Realtors, Inc.
Source: WIREX MLS,MLS#: 1974860 Originating MLS: Metro MLS
Originating MLS: Metro MLSFacts & features
Interior
Bedrooms & bathrooms
- Bedrooms: 2
- Bathrooms: 2
- Full bathrooms: 2
- Main level bedrooms: 2
Primary bedroom
- Level: Main
- Area: 140
- Dimensions: 10 x 14
Bedroom 2
- Level: Main
- Area: 110
- Dimensions: 10 x 11
Bathroom
- Features: Tub Only, Master Bedroom Bath: Walk-In Shower, Master Bedroom Bath, Shower Over Tub, Shower Stall
Dining room
- Level: Main
- Area: 64
- Dimensions: 8 x 8
Kitchen
- Level: Main
- Area: 88
- Dimensions: 8 x 11
Living room
- Level: Main
- Area: 210
- Dimensions: 14 x 15
Heating
- Electric
Cooling
- Wall/Sleeve Air
Appliances
- Included: Dishwasher, Dryer, Microwave, Oven, Range, Refrigerator, Washer
- Laundry: In Unit
Features
- High Speed Internet, Walk-In Closet(s)
- Basement: None / Slab
Interior area
- Total structure area: 1,056
- Total interior livable area: 1,056 sqft
Video & virtual tour
Property
Parking
- Total spaces: 1
- Parking features: Detached, Garage Door Opener, 1 Car, 1 Space, Assigned
- Garage spaces: 1
Features
- Levels: Two,1 Story
- Stories: 2
- Exterior features: Balcony
Details
- Parcel number: 151032214375026
- Zoning: Condo
Construction
Type & style
- Home type: Condo
- Property subtype: Condominium
Materials
- Brick, Brick/Stone, Vinyl Siding
Condition
- 21+ Years
- New construction: No
- Year built: 1985
Utilities & green energy
- Sewer: Public Sewer
- Water: Public
- Utilities for property: Cable Available
Community & HOA
HOA
- Has HOA: Yes
- HOA fee: $270 monthly
Location
- Region: Racine
- Municipality: Mount Pleasant
Financial & listing details
- Price per square foot: $161/sqft
- Tax assessed value: $148,700
- Annual tax amount: $2,206
- Date on market: 8/5/2026
Estimated market value
$169,800
$161,000 - $178,000
$1,592/mo
Price history
| Date | Event | Price |
|---|---|---|
| 9/15/2026 | Contingent | $169,900$161/sqft |
Source:  WIREX MLS #1974860 Report a problem WIREX MLS #1974860 Report a problem | ||
| 9/3/2026 | Price change | $169,900-5.6%$161/sqft |
Source: WIREX MLS #1974860 Report a problem | ||
| 8/24/2026 | Price change | $179,900-2.7%$170/sqft |
Source: WIREX MLS #1974860 Report a problem | ||
| 8/5/2026 | Listed for sale | $184,900+13.4%$175/sqft |
Source: WIREX MLS #1974860 Report a problem | ||
| 8/16/2024 | Sold | $163,000-4.1%$154/sqft |
Source: WIREX MLS #1882940 Report a problem | ||
| 7/19/2024 | Contingent | $169,900$161/sqft |
Source: WIREX MLS #1882940 Report a problem | ||
| 7/11/2024 | Listed for sale | $169,900+17.1%$161/sqft |
Source: WIREX MLS #1882940 Report a problem | ||
| 9/20/2023 | Sold | $145,100+11.6%$137/sqft |
Source: WIREX MLS #1846650 Report a problem | ||
| 8/21/2023 | Contingent | $130,000$123/sqft |
Source: WIREX MLS #1846650 Report a problem | ||
| 8/19/2023 | Listed for sale | $130,000+179.6%$123/sqft |
Source: WIREX MLS #1846650 Report a problem | ||
| 2/15/2012 | Sold | $46,500$44/sqft |
Source: Public Record Report a problem | ||
Public tax history
| Year | Property taxes | Tax assessment |
|---|---|---|
| 2025 | $2,206 +9.1% | $148,700 +8.4% |
| 2024 | $2,022 +5.6% | $137,200 +5.9% |
| 2023 | $1,915 +4% | $129,500 +6.3% |
| 2022 | $1,842 +2.3% | $121,800 +13.2% |
| 2021 | $1,800 | $107,600 +18.6% |
| 2020 | -- | $90,700 +3.8% |
| 2019 | $1,428 +9.2% | $87,400 +13.1% |
| 2018 | $1,307 +3.3% | $77,300 +7.4% |
| 2017 | $1,266 +0.8% | $72,000 +7.5% |
| 2016 | $1,255 | $67,000 |
| 2015 | $1,255 +5.7% | $67,000 |
| 2014 | $1,188 -8.7% | $67,000 |
| 2013 | $1,300 -5.6% | $67,000 -0.6% |
| 2012 | $1,378 -1.2% | $67,400 -6.1% |
| 2011 | $1,394 -19.9% | $71,800 -27% |
| 2010 | $1,741 +2.4% | $98,300 |
| 2009 | $1,700 +6.4% | $98,300 -2.3% |
| 2008 | $1,597 +4.5% | $100,600 |
| 2007 | $1,528 +1.4% | $100,600 |
| 2006 | $1,508 +0.9% | $100,600 +22.2% |
| 2005 | $1,495 -0.2% | $82,300 |
| 2004 | $1,498 +5% | $82,300 |
| 2003 | $1,426 | $82,300 |
Find assessor info on the county website
Monthly payment
Est. payment
Payment breakdown
Explore the cost of this home by adjusting the details. Changes won't be saved.Climate risks
Neighborhood: 53406
Nearby schools
Schools provided by the listing agent
- District: Racine
Source: WIREX MLS. This data may not be complete. We recommend contacting the local school district to confirm school assignments for this home.

Similar homes
- $174,9002 bd2 ba1.1k sqftMariner Iv, Racine, WI 53406Active
 MLS ID #1978938, Steve Robe Elite Team*. WIREX MLS
 - $174,9002 bd2 ba868 sqftPleasant Oakes, Mount Pleasant, WI 53406Active
 MLS ID #1980109, Ryan Ventura. WIREX MLS
 - $190,0003 bd2 ba1.2k sqftGreen Ridge, Mount Pleasant, WI 53406Active
 MLS ID #1978501, Ann Carbajal. WIREX MLS
 - $224,9002 bd2 ba1.2k sqftSpring Creek West Condominium, Mount Pleasant, WI 53406Active
 MLS ID #1977411, Meredith Orth. WIREX MLS
