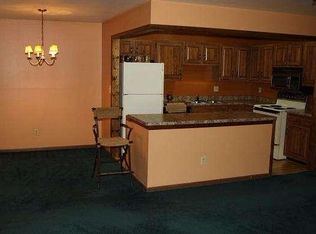
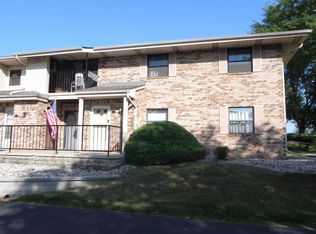
This main floor, end unit condo features 2 good sized bedrooms, 2 full baths. 2 car detached garage plus assigned parking spot. Kitchen has ample work space and large pantry. Pets/dogs are allowed with some restrictions. Nature trails at the end of Mariner Dr are perfect for hiking, biking or taking your fur baby for a walk. Located a quick drive to I94, ideal for commuting to Milwaukee or Chicago. close to schools, restaurants and shopping.
Contingent
$169,900
6650 Mariner DRIVE #103, Mount Pleasant, WI 53406
2beds
1,056sqft
Condominium
Built in 1985
-- sqft lot
$169,000 Zestimate®
$161/sqft
$270/mo HOA
What's special
Large pantryAssigned parking spot
- 17 days
- 110
- 13
Zillow last checked:
Listing updated:
Listed by:
Ami May 262-989-4696,
Realty ONE Group Boardwalk
Source: WIREX MLS,MLS#: 1977953 Originating MLS: Metro MLS
Originating MLS: Metro MLSFacts & features
Interior
Bedrooms & bathrooms
- Bedrooms: 2
- Bathrooms: 2
- Full bathrooms: 2
- Main level bedrooms: 2
Primary bedroom
- Level: Main
- Area: 150
- Dimensions: 15 x 10
Bedroom 2
- Level: Main
- Area: 121
- Dimensions: 11 x 11
Bathroom
- Features: Tub Only, Master Bedroom Bath, Shower Over Tub
Dining room
- Level: Main
- Area: 80
- Dimensions: 10 x 8
Kitchen
- Level: Main
- Area: 88
- Dimensions: 11 x 8
Living room
- Level: Main
- Area: 196
- Dimensions: 14 x 14
Heating
- Electric
Cooling
- Wall/Sleeve Air
Appliances
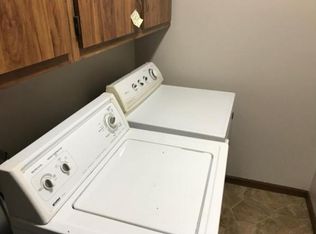
- Included: Disposal, Dryer, Microwave, Range, Refrigerator, Washer
- Laundry: In Unit
Features
- Basement: None / Slab
- Common walls with other units/homes: End Unit
Interior area
- Total structure area: 1,056
- Total interior livable area: 1,056 sqft
Property
Parking
- Total spaces: 2
- Parking features: Detached, 2 Car, 1 Space, Assigned, Surface
- Garage spaces: 2
Features
- Levels: Two,1 Story
- Stories: 2
- Patio & porch: Patio/Porch
- Exterior features: Private Entrance
Details
- Parcel number: 151032214375013
- Zoning: Res
Construction
Type & style
- Home type: Condo
- Property subtype: Condominium
- Attached to another structure: Yes
Materials
- Brick, Brick/Stone, Aluminum Trim
Condition
- 21+ Years
- New construction: No
- Year built: 1985
Utilities & green energy
- Sewer: Public Sewer
- Water: Public
- Utilities for property: Cable Available
Community & HOA
HOA
- Has HOA: Yes
- Amenities included: Trail(s)
- HOA fee: $270 monthly
Location
- Region: Racine
- Municipality: Mount Pleasant
Financial & listing details
- Price per square foot: $161/sqft
- Tax assessed value: $146,000
- Annual tax amount: $2,057
- Date on market: 8/27/2026
- Inclusions: Stove, Refrigerator, Microwave, Disposal, Washer, Dryer
- Exclusions: Sellers Personal Property
Estimated market value
$169,000
$161,000 - $177,000
$1,662/mo
Price history
| Date | Event | Price |
|---|---|---|
| 8/29/2026 | Contingent | $169,900$161/sqft |
Source:  WIREX MLS #1977953 Report a problem WIREX MLS #1977953 Report a problem | ||
| 8/27/2026 | Listed for sale | $169,900+54.6%$161/sqft |
Source: WIREX MLS #1977953 Report a problem | ||
| 9/20/2006 | Sold | $109,900$104/sqft |
Source: Public Record Report a problem | ||
Public tax history
| Year | Property taxes | Tax assessment |
|---|---|---|
| 2025 | $2,163 +6.7% | $146,000 +6.1% |
| 2024 | $2,028 +5.5% | $137,600 +5.9% |
| 2023 | $1,922 +4% | $129,900 +6.3% |
| 2022 | $1,848 +2.4% | $122,200 +13.3% |
| 2021 | $1,806 | $107,900 +19% |
| 2020 | -- | $90,700 +3.8% |
| 2019 | $1,428 +9.2% | $87,400 +13.1% |
| 2018 | $1,307 +3.3% | $77,300 +7.4% |
| 2017 | $1,266 +0.8% | $72,000 +7.5% |
| 2016 | $1,255 | $67,000 |
| 2015 | $1,255 +5.7% | $67,000 |
| 2014 | $1,188 -8.7% | $67,000 |
| 2013 | $1,300 -5.6% | $67,000 -0.6% |
| 2012 | $1,378 -1.2% | $67,400 -6.1% |
| 2011 | $1,394 -17.8% | $71,800 -25.1% |
| 2010 | $1,697 +2.4% | $95,900 |
| 2009 | $1,657 -2.9% | $95,900 -10.6% |
| 2008 | $1,706 +4.6% | $107,300 |
| 2007 | $1,631 +1.1% | $107,300 |
| 2006 | $1,613 +0.6% | $107,300 +21.8% |
| 2005 | $1,604 -0.3% | $88,100 |
| 2004 | $1,609 +5.1% | $88,100 |
| 2003 | $1,531 | $88,100 |
Find assessor info on the county website
Monthly payment
Est. payment
Payment breakdown
Explore the cost of this home by adjusting the details. Changes won't be saved.Climate risks
Neighborhood: 53406
Nearby schools
Schools provided by the listing agent
- District: Racine
Source: WIREX MLS. This data may not be complete. We recommend contacting the local school district to confirm school assignments for this home.
Similar homes
- $174,9002 bd2 ba868 sqftPleasant Oakes, Mount Pleasant, WI 53406Active
 MLS ID #1980109, Ryan Ventura. WIREX MLS
 - $169,9002 bd2 ba1k sqftMariner Condominium, Mount Pleasant, WI 53406Active
 MLS ID #1974860, Sara Lyle. WIREX MLS
 - $200,0003 bd2 ba1.2k sqftGreen Ridge, Mount Pleasant, WI 53406Active
 MLS ID #1978501, Ann Carbajal. WIREX MLS
 - $239,0002 bd2 ba1.3k sqftPark Terrace Condo Homes, Mount Pleasant, WI 53406Active
 MLS ID #1980068, Carolyn Jacobson. WIREX MLS
