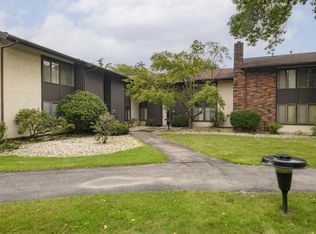
Welcome to effortless living at Glendale Lakes Condominium! This meticulously maintained 2-bedroom, 2-bath condo offers an open-concept layout perfect for modern living. The sunlit living room features large windows and leads to a private balcony--ideal for morning coffee or evening relaxation that overlooks the woods and pond. The remodeled kitchen contains quartz counters, ample cabinetry and all new stainless appliances. Unit is complete with all new carpeting and fresh paint. Retreat to the primary suite, complete with a walk-in closet and a new oversized shower is being installed. A second bedroom and full bath provide versatility for guests, a home office, or hobbies. Enjoy the convenience of in-unit laundry, heated underground parking spot and a private storage unit.
Active
$242,000
1600 W Green Tree ROAD #225, Milwaukee, WI 53209
2beds
1,172sqft
Condominium
Built in 1989
-- sqft lot
$240,500 Zestimate®
$206/sqft
$573/mo HOA
What's special
Walk-in closetQuartz countersAmple cabinetryFresh paintLarge windowsPrivate balconyAll new stainless appliances
- 134 days
- 253
- 10
Zillow last checked:
Listing updated:
Listed by:
Shar Borg Team* 414-243-9836,
Compass RE WI-Northshore
Source: WIREX MLS,MLS#: 1962010 Originating MLS: Metro MLS
Originating MLS: Metro MLSFacts & features
Interior
Bedrooms & bathrooms
- Bedrooms: 2
- Bathrooms: 2
- Full bathrooms: 2
- Main level bedrooms: 2
Primary bedroom
- Level: Main
- Area: 208
- Dimensions: 16 x 13
Bedroom 2
- Level: Main
- Area: 169
- Dimensions: 13 x 13
Bathroom
- Features: Whirlpool, Master Bedroom Bath, Shower Over Tub, Shower Stall
Kitchen
- Level: Main
- Area: 99
- Dimensions: 11 x 9
Living room
- Level: Main
- Area: 418
- Dimensions: 22 x 19
Heating
- Natural Gas, Forced Air
Cooling
- Central Air
Appliances
- Included: Cooktop, Dishwasher, Disposal, Dryer, Microwave, Oven, Range, Refrigerator, Washer
- Laundry: In Unit
Features
- Storage Lockers, Walk-In Closet(s)
- Basement: None / Slab
Interior area
- Total structure area: 1,172
- Total interior livable area: 1,172 sqft
Property
Parking
- Total spaces: 1
- Parking features: Attached, Underground, 1 Car, 1 Space, Assigned
- Attached garage spaces: 1
Features
- Levels: Midrise: 3-5 Stories,1 Story
- Stories: 3
- Exterior features: Balcony
- Spa features: Bath
- Waterfront features: Pond
Details
- Parcel number: 1261307000
- Zoning: Res
Construction
Type & style
- Home type: Condo
- Property subtype: Condominium
- Attached to another structure: Yes
Materials
- Brick, Brick/Stone
Condition
- 21+ Years
- New construction: No
- Year built: 1989
Utilities & green energy
- Sewer: Public Sewer
- Water: Public
- Utilities for property: Cable Available
Community & HOA
HOA
- Has HOA: Yes
- Amenities included: Common Green Space, Elevator(s), Fitness Center
- HOA fee: $573 monthly
Location
- Region: Glendale
- Municipality: Glendale
Financial & listing details
- Price per square foot: $206/sqft
- Tax assessed value: $224,400
- Annual tax amount: $4,478
- Date on market: 5/15/2026
- Inclusions: Washer, Dryer, Microwave, Dishwasher, Stove, Refrigerator
- Exclusions: Seller's Personal Property
Estimated market value
$240,500
$228,000 - $253,000
$1,653/mo
Price history
| Date | Event | Price |
|---|---|---|
| 5/28/2026 | Price change | $242,000-3.2%$206/sqft |
Source:  WIREX MLS #1962010 Report a problem WIREX MLS #1962010 Report a problem | ||
| 5/15/2026 | Listed for sale | $249,900+65%$213/sqft |
Source: WIREX MLS #1962010 Report a problem | ||
| 12/27/2016 | Sold | $151,500-2.2%$129/sqft |
Source: Public Record Report a problem | ||
| 10/26/2016 | Price change | $154,900-3.1%$132/sqft |
Source: Coldwell Banker Residential Brokerage - North Shore Office #1478535 Report a problem | ||
| 3/3/2016 | Listed for sale | $159,900-14.7%$136/sqft |
Source: Coldwell Banker Residential Brokerage - North Shore Office #1451237 Report a problem | ||
| 2/13/2007 | Sold | $187,500$160/sqft |
Source: Public Record Report a problem | ||
Public tax history
| Year | Property taxes | Tax assessment |
|---|---|---|
| 2025 | $4,478 -3.3% | $216,700 |
| 2024 | $4,628 +9.3% | $216,700 +37.2% |
| 2023 | $4,236 +9.4% | $158,000 |
| 2022 | $3,872 -10.8% | $158,000 |
| 2021 | $4,342 | $158,000 |
| 2020 | $4,342 +3.2% | $158,000 |
| 2019 | $4,207 +3.8% | $158,000 +16% |
| 2018 | $4,054 +10.2% | $136,200 |
| 2017 | $3,678 +0.5% | $136,200 |
| 2016 | $3,660 -0.3% | $136,200 |
| 2015 | $3,671 +1.9% | $136,200 |
| 2014 | $3,602 | $136,200 |
Find assessor info on the county website
Monthly payment
Est. payment
Payment breakdown
Explore the cost of this home by adjusting the details. Changes won't be saved.Climate risks
Neighborhood: 53209
Nearby schools
Schools provided by the listing agent
- Elementary: Parkway
- Middle: Glen Hills
- High: Nicolet
- District: Glendale-River Hills
Source: WIREX MLS. This data may not be complete. We recommend contacting the local school district to confirm school assignments for this home.
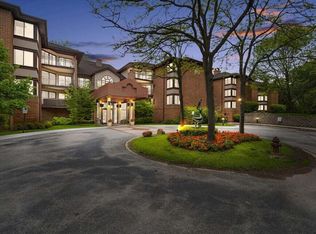
- $225,0002 bd2 ba1.1k sqft1600 W Green Tree Rd APT 112, Glendale, WI 53209Sold
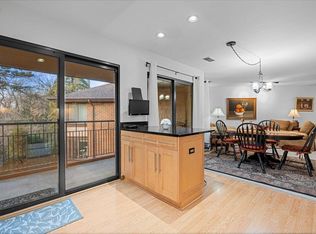
- $259,9002 bd2 ba1.2k sqft1600 W Green Tree Rd APT 314, Glendale, WI 53209Sold
- $247,0002 bd2 ba1.1k sqft1600 W Green Tree Rd APT 233, Glendale, WI 53209Sold
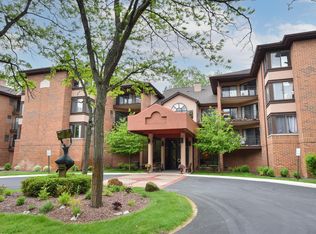
- $190,0002 bd2 ba1.1k sqft1600 W Green Tree Rd APT 122, Glendale, WI 53209Sold
Similar homes
- $219,9002 bd2 ba1.3k sqftManchester Village, Glendale, WI 53209Active
 MLS ID #1981819, Tamara Cantrell. WIREX MLS
 - $185,0002 bd2 ba1.2k sqftGreen Tree Lake Estates, Glendale, WI 53209Active
 MLS ID #1980448, Florence Carneol. WIREX MLS
 - $205,0001 bd2 ba1.1k sqftGlendale Lakes, Glendale, WI 53209Active
 MLS ID #1976105, Lorie Wertheimer. WIREX MLS
 - $189,0002 bd2 ba1.2k sqftGlenview Condominium, Glendale, WI 53209Active
 MLS ID #1967925, Lorie Wertheimer. WIREX MLS
