
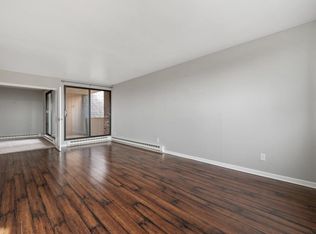
Live in the North Shore at an affordable price in this beautifully updated move in ready open concept 2 bedroom, 2 full bathroom condo in Fox Point w/many updates throughout. This corner unit condo features beautiful new flooring and has an abundance of natural light making it a very bright & delightful home. The white kitchen is oh so nice w/stainless steel appliances ready for cooking w/friends & family. The dinette has a built in cabinet perfect for entertaining . The spacious family room has sliding patio doors to your very own private balcony. There is also a laundry room w/washer & dryer included. The condo has 1 underground parking spot in the heated garage & 1 outdoor parking spot. The garage also has a EV charger. Convenient location close to I-43
Active
$210,000
7530 N Port Washington ROAD, Fox Point, WI 53217
2beds
1,218sqft
Condominium
Built in 1972
-- sqft lot
$209,400 Zestimate®
$172/sqft
$400/mo HOA
What's special
Spacious family roomBeautiful new flooringAbundance of natural lightPrivate balcony
- 19 days
- 596
- 39
Likely to sell faster than
Zillow last checked:
Listing updated:
Listed by:
Tom Didier Team* 262-375-0400,
RE/MAX United - Port Washington
Source: WIREX MLS,MLS#: 1979117 Originating MLS: Metro MLS
Originating MLS: Metro MLSFacts & features
Interior
Bedrooms & bathrooms
- Bedrooms: 2
- Bathrooms: 2
- Full bathrooms: 2
- Main level bedrooms: 2
Primary bedroom
- Level: Main
- Area: 195
- Dimensions: 15 x 13
Bedroom 2
- Level: Main
- Area: 165
- Dimensions: 15 x 11
Bathroom
- Features: Ceramic Tile, Master Bedroom Bath: Walk-In Shower, Master Bedroom Bath, Shower Over Tub, Shower Stall
Dining room
- Level: Main
- Area: 100
- Dimensions: 10 x 10
Kitchen
- Level: Main
- Area: 72
- Dimensions: 9 x 8
Living room
- Level: Main
- Area: 345
- Dimensions: 23 x 15
Heating
- Natural Gas, Radiant/Hot Water
Cooling
- Central Air
Appliances
- Included: Dishwasher, Dryer, Oven, Range, Refrigerator, Washer
- Laundry: In Unit
Features
- High Speed Internet, Storage Lockers
- Flooring: Wood or Sim.Wood Floors
- Basement: Block
- Common walls with other units/homes: End Unit
Interior area
- Total structure area: 1,218
- Total interior livable area: 1,218 sqft
Property
Parking
- Total spaces: 1
- Parking features: Attached, Heated Garage, Garage Door Opener, Underground, 1 Car, 1 Space, Assigned, Surface
- Attached garage spaces: 1
Features
- Levels: Two,1 Story
- Stories: 2
- Exterior features: Balcony, Private Entrance
Details
- Parcel number: 0970256000
- Zoning: Residential
Construction
Type & style
- Home type: Condo
- Property subtype: Condominium
- Attached to another structure: Yes
Materials
- Aluminum Siding, Aluminum/Steel, Brick, Brick/Stone
Condition
- 21+ Years
- New construction: No
- Year built: 1972
Utilities & green energy
- Sewer: Public Sewer
- Water: Public
- Utilities for property: Cable Available
Community & HOA
HOA
- Has HOA: Yes
- Amenities included: Common Green Space, Laundry, Security
- HOA fee: $400 monthly
Location
- Region: Fox Point
- Municipality: Fox Point
Financial & listing details
- Price per square foot: $172/sqft
- Tax assessed value: $180,000
- Annual tax amount: $2,776
- Date on market: 9/4/2026
- Inclusions: Refrigerator, Oven/Range, Dishwasher, Washer & Dryer
- Exclusions: Sellers Personal Property
Estimated market value
$209,400
$199,000 - $220,000
$1,912/mo
Price history
| Date | Event | Price |
|---|---|---|
| 9/4/2026 | Listed for sale | $210,000+27.3%$172/sqft |
Source:  WIREX MLS #1979117 Report a problem WIREX MLS #1979117 Report a problem | ||
| 7/1/2021 | Sold | $165,000+34.1%$135/sqft |
Source: Public Record Report a problem | ||
| 5/25/2017 | Sold | $123,000+7%$101/sqft |
Source: Public Record Report a problem | ||
| 10/24/2016 | Sold | $115,000-17.8%$94/sqft |
Source: Public Record Report a problem | ||
| 12/11/2006 | Sold | $139,900+7.7%$115/sqft |
Source: Public Record Report a problem | ||
| 3/25/2004 | Sold | $129,900$107/sqft |
Source: Public Record Report a problem | ||
Public tax history
| Year | Property taxes | Tax assessment |
|---|---|---|
| 2025 | $3,601 -0.9% | $173,000 |
| 2024 | $3,632 -7.1% | $173,000 |
| 2023 | $3,908 +51.5% | $173,000 +36.2% |
| 2022 | $2,580 -24.1% | $127,000 |
| 2021 | $3,399 | $127,000 |
| 2020 | $3,399 -0.5% | $127,000 +3.7% |
| 2019 | $3,417 +2.4% | $122,500 |
| 2018 | $3,337 +15.3% | $122,500 |
| 2017 | $2,894 +18.8% | $122,500 +18.9% |
| 2016 | $2,437 -0.4% | $103,000 |
| 2015 | $2,447 +1.3% | $103,000 |
| 2014 | $2,417 | $103,000 |
Find assessor info on the county website
Monthly payment
Est. payment
Payment breakdown
Explore the cost of this home by adjusting the details. Changes won't be saved.Climate risks
Neighborhood: 53217
Nearby schools
Schools provided by the listing agent
- Elementary: Stormonth
- Middle: Bayside
- High: Nicolet
- District: Fox Point J2
Source: WIREX MLS. This data may not be complete. We recommend contacting the local school district to confirm school assignments for this home.
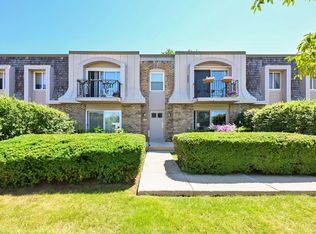
- $200,0002 bd2 ba1.2k sqft7530 N Port Washington Rd APT 203, Milwaukee, WI 53217Sold
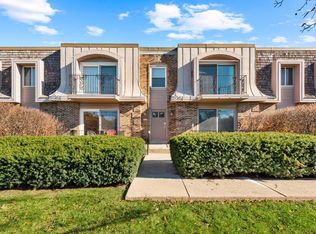
- $155,0002 bd2 ba1.2k sqft7530 N Port Washington Rd APT 202, Milwaukee, WI 53217Sold
- $195,0002 bd2 ba1.2k sqft7560 N Port Washington Rd APT 202, Milwaukee, WI 53217Sold
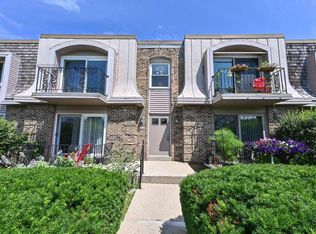
- $210,0002 bd2 ba1.2k sqft7530 N Port Washington Rd APT 201, Fox Point, WI 53217Sold
Similar homes
- $139,9002 bd2 ba1.1k sqftFox Hills, Fox Point, WI 53217Active
 MLS ID #1978077, Holly Speranza. WIREX MLS
 - $185,0002 bd2 ba1.2k sqftGreen Tree Lake Estates, Glendale, WI 53209Active
 MLS ID #1980448, Florence Carneol. WIREX MLS
 - $205,0001 bd2 ba1.1k sqftGlendale Lakes, Glendale, WI 53209Active
 MLS ID #1976105, Lorie Wertheimer. WIREX MLS
 - $164,9002 bd1 ba1k sqftManchester Village, Glendale, WI 53209Active
 MLS ID #1980176, Andrea Gilbert. WIREX MLS
