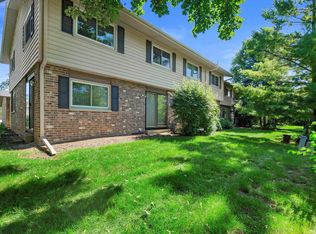
Discover a quieter rhythm in Elm Grove at Squires Grove. Start your morning with a stroll along the community's beautiful pond and paved walking path. Spend your weekends enjoying the setting while lawn care and snow removal are handled for you. Then head out to nearby shopping and dining, with convenient freeway access keeping you connected. Inside this spacious 2-bedroom, 2-bath condo, gather in generous living and dining areas, create your ideal office or den, and unwind in a large primary suite with a walk-in closet and private bath. In-unit laundry, separate storage and assigned underground parking make everyday living easier. Settle into a home with room for your routines, your guests and your next chapter, all in the Elmbrook School District. Come explore the possibilities.
Active
$220,000
1146 Pilgrim PARKWAY, Elm Grove, WI 53122
2beds
1,320sqft
Condominium
Built in 1976
-- sqft lot
$254,900 Zestimate®
$167/sqft
$468/mo HOA
What's special
- 6 days
- 397
- 24
Likely to sell faster than
Zillow last checked:
Listing updated:
Listed by:
Flavia Mildenberg 414-881-9085,
Coldwell Banker Realty
Source: WIREX MLS,MLS#: 1979449 Originating MLS: Metro MLS
Originating MLS: Metro MLSFacts & features
Interior
Bedrooms & bathrooms
- Bedrooms: 2
- Bathrooms: 2
- Full bathrooms: 2
- Main level bedrooms: 2
Primary bedroom
- Level: Main
- Area: 270
- Dimensions: 18 x 15
Bedroom 2
- Level: Main
- Area: 144
- Dimensions: 12 x 12
Bathroom
- Features: Tub Only, Ceramic Tile, Master Bedroom Bath: Walk-In Shower, Master Bedroom Bath, Shower Over Tub, Shower Stall
Dining room
- Level: Main
- Area: 150
- Dimensions: 15 x 10
Kitchen
- Level: Main
- Area: 198
- Dimensions: 18 x 11
Living room
- Level: Main
- Area: 270
- Dimensions: 18 x 15
Heating
- Natural Gas, Radiant/Hot Water
Appliances
- Included: Dishwasher, Disposal, Dryer, Microwave, Oven, Range, Refrigerator, Washer
- Laundry: In Unit
Features
- High Speed Internet, Walk-In Closet(s)
- Basement: None / Slab
Interior area
- Total structure area: 1,320
- Total interior livable area: 1,320 sqft
- Finished area above ground: 1,320
Property
Parking
- Total spaces: 1
- Parking features: Attached, 1 Car
- Attached garage spaces: 1
Features
- Levels: Two,1 Story
- Stories: 2
- Exterior features: Balcony
- On waterfront: Yes
- Waterfront features: Pond, Deeded Water Access, Water Access/Rights, Waterfront
- Body of water: Pond
Lot
- Features: Wooded
Details
- Parcel number: EGV 1110164053
- Zoning: RES
Construction
Type & style
- Home type: Condo
- Property subtype: Condominium
Materials
- Brick, Brick/Stone, Wood Siding
Condition
- 21+ Years
- New construction: No
- Year built: 1976
Utilities & green energy
- Sewer: Public Sewer
- Water: Public
- Utilities for property: Cable Available
Community & HOA
HOA
- Has HOA: Yes
- Amenities included: Trail(s)
- HOA fee: $468 monthly
Location
- Region: Elm Grove
- Municipality: Elm Grove
Financial & listing details
- Price per square foot: $167/sqft
- Tax assessed value: $217,400
- Annual tax amount: $2,316
- Date on market: 9/11/2026
- Inclusions: Oven/Range; Refrigerator; Dishwasher; Washer; Dryer ***seller Is Offering To Buyer A $5, 000 Closing Credit Toward The Replacement Of Bedroom/Hallway Carpeting, Stove, And Dishwasher.
- Exclusions: Beverage Cooler (Needs Repair), It Can Stay
Estimated market value
$254,900
$237,000 - $273,000
$2,034/mo
Price history
| Date | Event | Price |
|---|---|---|
| 9/11/2026 | Listed for sale | $220,000+33.7%$167/sqft |
Source:  WIREX MLS #1979449 Report a problem WIREX MLS #1979449 Report a problem | ||
| 7/30/2020 | Sold | $164,500-0.3%$125/sqft |
Source: Public Record Report a problem | ||
| 6/1/2020 | Listed for sale | $165,000+100%$125/sqft |
Source: Keller Williams Realty-Milwaukee North Shore #1691518 Report a problem | ||
| 6/28/2012 | Sold | $82,500-8.3%$63/sqft |
Source: Public Record Report a problem | ||
| 10/14/2011 | Sold | $90,011-25%$68/sqft |
Source: Public Record Report a problem | ||
| 10/14/2003 | Sold | $120,000$91/sqft |
Source: Public Record Report a problem | ||
| 10/7/2002 | Sold | $120,000$91/sqft |
Source: Public Record Report a problem | ||
Public tax history
| Year | Property taxes | Tax assessment |
|---|---|---|
| 2024 | $2,912 +8.6% | $210,700 +18.2% |
| 2023 | $2,681 +25.9% | $178,300 |
| 2022 | $2,130 +10.6% | $178,300 +24.1% |
| 2021 | $1,926 -10% | $143,700 |
| 2020 | $2,140 +9% | $143,700 +12.7% |
| 2019 | $1,963 -15.7% | $127,500 |
| 2018 | $2,329 +8.6% | $127,500 +15.9% |
| 2017 | $2,145 +2.4% | $110,000 |
| 2015 | $2,095 +43.2% | $110,000 +27.6% |
| 2014 | $1,463 | $86,200 |
| 2013 | $1,463 | $86,200 -3.5% |
| 2012 | -- | $89,300 -15% |
| 2011 | -- | $105,100 -7% |
| 2010 | $2,214 | $113,000 -13.6% |
| 2009 | -- | $130,800 -6.6% |
| 2008 | -- | $140,000 |
| 2006 | -- | $140,000 +11.1% |
| 2005 | -- | $126,000 +5% |
| 2004 | -- | $120,000 +9.1% |
| 2003 | -- | $110,000 |
| 2002 | -- | $110,000 |
| 2001 | -- | $110,000 |
| 2000 | -- | $110,000 |
Find assessor info on the county website
Monthly payment
Est. payment
Payment breakdown
Explore the cost of this home by adjusting the details. Changes won't be saved.Climate risks
Neighborhood: 53122
Nearby schools
Schools provided by the listing agent
- Elementary: Tonawanda
- Middle: Pilgrim Park
- High: Brookfield East
- District: Elmbrook
Source: WIREX MLS. This data may not be complete. We recommend contacting the local school district to confirm school assignments for this home.

Similar homes
- $249,9002 bd2 ba1.5k sqftElm Grove Terrace, Elm Grove, WI 53122Active
 MLS ID #1980966, Tamara Towns-Pozorski. WIREX MLS
 - $269,9002 bd2 ba1.5k sqftElm Grove Terrace, Elm Grove, WI 53122Active
 MLS ID #1976127, Steve Kasimatis. WIREX MLS
 - $239,9002 bd2 ba1.2k sqftRiver Bluff, Menomonee Falls, WI 53051Active
 MLS ID #1980576, Robin Fazio. WIREX MLS
 - $330,0002 bd2 ba1.5k sqftElm Grove Terrace, Elm Grove, WI 53122Active
 MLS ID #1967005, Jennifer Buzzell. WIREX MLS
