Enjoy easy living in this 2 bedroom, 2 bathroom main level condo in a fantastic Brookfield location! Featuring new flooring throughout, this move-in ready home offers a comfortable and inviting layout with everything conveniently located on one level. Enjoy the privacy of your own garage and a peaceful setting surrounded by mature trees. The Woodridge community provides a quiet retreat while keeping you close to shopping, restaurants, entertainment, and everyday conveniences. Whether you're looking to simplify your lifestyle or enjoy low-maintenance living in a desirable location, this condo offers comfort, convenience, and an ideal Brookfield setting.
Active
$269,900
20155 Independence DRIVE #A, Brookfield, WI 53045
2beds
1,312sqft
Condominium
Built in 1978
-- sqft lot
$-- Zestimate®
$206/sqft
$375/mo HOA
What's special
New flooring throughoutComfortable and inviting layout
- 1 day
- 209
- 5
Zillow last checked:
Listing updated:
Listed by:
Kathryn Budda PropertyInfo@shorewest.com,
Shorewest Realtors, Inc.
Source: WIREX MLS,MLS#: 1978637 Originating MLS: Metro MLS
Originating MLS: Metro MLSFacts & features
Interior
Bedrooms & bathrooms
- Bedrooms: 2
- Bathrooms: 2
- Full bathrooms: 2
- Main level bedrooms: 2
Primary bedroom
- Level: Main
- Area: 180
- Dimensions: 15 x 12
Bedroom 2
- Level: Main
- Area: 165
- Dimensions: 15 x 11
Bathroom
- Features: Tub Only, Master Bedroom Bath: Walk-In Shower, Master Bedroom Bath
Dining room
- Level: Main
- Area: 132
- Dimensions: 12 x 11
Kitchen
- Level: Main
- Area: 110
- Dimensions: 11 x 10
Living room
- Level: Main
- Area: 260
- Dimensions: 20 x 13
Heating
- Natural Gas, Forced Air
Cooling
- Central Air
Appliances
- Included: Dishwasher, Disposal, Dryer, Microwave, Range, Refrigerator, Washer
- Laundry: In Unit
Features
- Flooring: Wood or Sim.Wood Floors
- Basement: None / Slab
Interior area
- Total structure area: 1,312
- Total interior livable area: 1,312 sqft
- Finished area above ground: 1,312
Video & virtual tour
Property
Parking
- Total spaces: 1
- Parking features: Attached, Garage Door Opener, 1 Car
- Attached garage spaces: 1
Features
- Levels: Two,1 Story
- Stories: 2
- Patio & porch: Patio/Porch
Lot
- Features: Wooded
Details
- Parcel number: BR C1087137
- Zoning: RES
Construction
Type & style
- Home type: Condo
- Property subtype: Condominium
Materials
- Brick, Brick/Stone, Wood Siding
Condition
- 21+ Years
- New construction: No
- Year built: 1978
Utilities & green energy
- Sewer: Public Sewer
- Water: Public
Community & HOA
HOA
- Has HOA: Yes
- HOA fee: $375 monthly
Location
- Region: Brookfield
- Municipality: Brookfield
Financial & listing details
- Price per square foot: $206/sqft
- Annual tax amount: $2,361
- Date on market: 9/1/2026
Estimated market value
Not available
Estimated sales range
Not available
$2,034/mo
Price history
| Date | Event | Price |
|---|---|---|
| 9/1/2026 | Listed for sale | $269,900$206/sqft |
Source:  WIREX MLS #1978637 Report a problem WIREX MLS #1978637 Report a problem | ||
Public tax history
Tax history is unavailable.
Monthly payment
Est. payment
Payment breakdown
Explore the cost of this home by adjusting the details. Changes won't be saved.Climate risks
Neighborhood: 53045
Nearby schools
Schools provided by the listing agent
- District: Elmbrook
Source: WIREX MLS. This data may not be complete. We recommend contacting the local school district to confirm school assignments for this home.
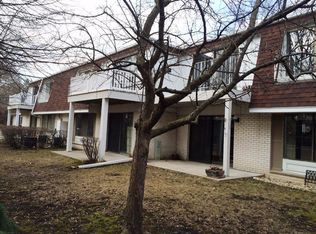
- $248,5002 bd2 ba1.3k sqft20275 Independence Dr, Brookfield, WI 53045Sold
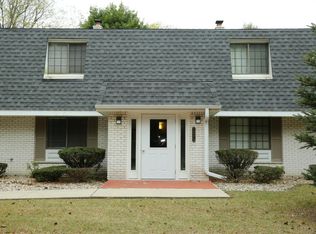
- $263,4002 bd2 ba1.3k sqft20275 Independence Dr, Brookfield, WI 53045Off Market
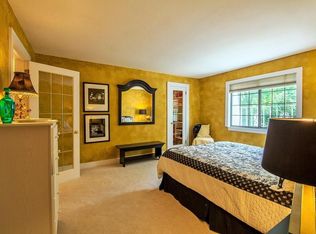
- $293,5002 bd2 ba1.3k sqft20275 Independence Dr, Brookfield, WI 53045Off Market
- $249,5002 bd2 ba1.3k sqft20275 Independence Dr, Brookfield, WI 53045Off Market
Similar homes
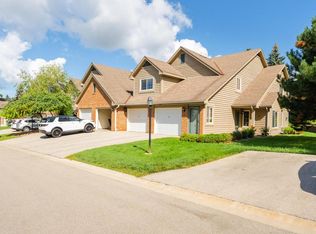
- $299,0002 bd2 ba1.2k sqftBrookfield Lake, Brookfield, WI 53045Active
 MLS ID #1977696, Utkarsh Patel. WIREX MLS
 - $250,0002 bd2 ba1.2k sqftRiverpark Meadows, Pewaukee, WI 53072Active
 MLS ID #1978665, Michael Moen. WIREX MLS
 - $274,9002 bd1 ba1k sqft744 N 115th STREET, Wauwatosa, WI 53226Active
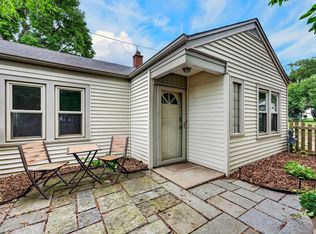 MLS ID #1978752, David Geszvain. WIREX MLS
 - $330,0002 bd2 ba1.2k sqftEmerald Pointe, Brookfield, WI 53045Active
 MLS ID #1976909, May Vang. WIREX MLS
