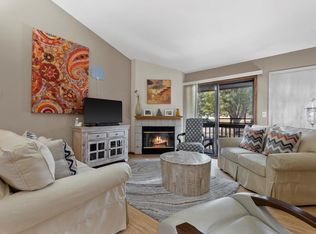
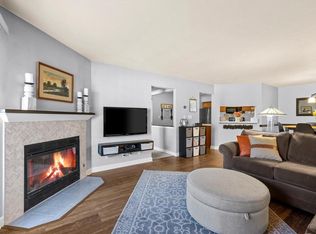
Welcome home to this well maintained 2-bedroom + office condo in one of the most desirable Pewaukee locations! The semi-open concept floor plan offers comfortable living and entertaining, while the dedicated office provides the perfect space for working from home or a hobby room. The spacious primary suite features a walk-in closet and private en suite bath. Enjoy peaceful, private views from this condo, ideally situated near the end of the subdivision for added privacy. Community amenities include a swimming pool for summer relaxation. Location, location, location!You'll love being just minutes from downtown Pewaukee, where you can enjoy local restaurants, shops, and events, as well as beautiful Pewaukee Beach for swimming, boating, and lakeside fun. This exceptional
Active
Price cut: $20K (8/5)
$275,000
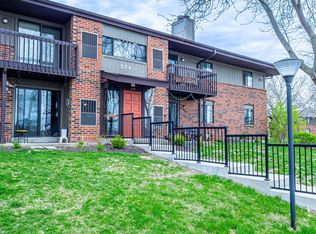
374 Park Hill DRIVE #E, Pewaukee, WI 53072
2beds
1,188sqft
:
Get pre-qualified$2,130/mo
Condominium
Built in 1990
-- sqft lot
$274,200 Zestimate®
$231/sqft
$320/mo HOA
What's special
Peaceful private viewsWalk-in closetSemi-open concept floor planPrivate en suite bathDedicated officeSpacious primary suite
- 25 days |
- 538 |
- 14 |
Zillow last checked:
Listing updated:
Listed by:
Karen Reed 414-531-6813,
TMT Real Estate Professionals
Source: WIREX MLS,MLS#: 1972177 Originating MLS: Metro MLS
Originating MLS: Metro MLSFacts & features
Interior
Bedrooms & bathrooms
- Bedrooms: 2
- Bathrooms: 2
- Full bathrooms: 2
- Main level bedrooms: 2
Primary bedroom
- Level: Main
- Area: 168
- Dimensions: 14 x 12
Bedroom 2
- Level: Main
- Area: 130
- Dimensions: 13 x 10
Bathroom
- Features: Master Bedroom Bath, Shower Over Tub
Dining room
- Level: Main
- Area: 108
- Dimensions: 12 x 9

Kitchen
- Level: Main
- Area: 130
- Dimensions: 13 x 10
Living room
- Level: Main
- Area: 182
- Dimensions: 14 x 13
Heating
- Natural Gas, Forced Air
Cooling
- Central Air
Appliances
- Included: Dishwasher, Dryer, Microwave, Oven, Range, Refrigerator, Washer
- Laundry: In Unit
Features
- High Speed Internet, Storage Lockers, Walk-In Closet(s)
- Basement: Full
Interior area
- Total structure area: 1,188
- Total interior livable area: 1,188 sqft
Property
Parking
- Total spaces: 2
- Parking features: Attached, Underground, 2 Car, Assigned, Surface
- Attached garage spaces: 2
Features
- Levels: One,1 Story
- Stories: 1
- Exterior features: Balcony
Details
- Parcel number: PWV0898196101
- Zoning: Res
Construction
Type & style
- Home type: Condo
- Property subtype: Condominium
Materials
- Brick, Brick/Stone
Condition
- 21+ Years
- New construction: No
- Year built: 1990
Utilities & green energy
- Sewer: Public Sewer
- Water: Public
- Utilities for property: Cable Available
Community & HOA
HOA
- Has HOA: Yes
- Amenities included: Pool, Outdoor Pool
- HOA fee: $320 monthly
Location
- Region: Pewaukee
- Municipality: Pewaukee
Financial & listing details
- Price per square foot: $231/sqft
- Annual tax amount: $2,587
- Date on market: 7/17/2026
- Inclusions: Refrigerator, Oven/Range, Microwave, Dishwasher, Washer, Dryer, All Furnishings And Window Treatments.
- Exclusions: Living Room Tv, Office Computer And Printer
Estimated market value
$274,200
$260,000 - $288,000
$1,872/mo
Price history
| Date | Event | Price |
|---|---|---|
| 8/5/2026 | Price change | $275,000-6.8%$231/sqft |
Source:  WIREX MLS #1972177 Report a problem WIREX MLS #1972177 Report a problem | ||
| 7/17/2026 | Listed for sale | $295,000$248/sqft |
Source: WIREX MLS #1972177 Report a problem | ||
Public tax history
Tax history is unavailable.
Monthly payment
Est. payment
Payment breakdown
Explore the cost of this home by adjusting the details. Changes won't be saved.Climate risks
Neighborhood: 53072
Nearby schools
GreatSchools rating
- NAPewaukee Lake Elementary SchoolGrades: PK-2Distance: 0.9 mi
- 9/10Asa Clark Middle SchoolGrades: 6-8Distance: 1 mi
- 10/10Pewaukee High SchoolGrades: 9-12Distance: 1 mi
Schools provided by the listing agent
- Middle: Asa Clark
- High: Pewaukee
- District: Pewaukee
Source: WIREX MLS. This data may not be complete. We recommend contacting the local school district to confirm school assignments for this home.
- $250,0003 bd2 ba1.1k sqft384 Park Hill Dr UNIT H, Pewaukee, WI 53072Sold
- $251,5002 bd2 ba1.1k sqft364 Park Hill Dr UNIT E, Pewaukee, WI 53072Off Market
- $260,0003 bd2 ba1.1k sqft374 Park Hill Dr UNIT H, Pewaukee, WI 53072Sold
- $270,0003 bd2 ba1.1k sqft384 Park Hill Dr UNIT A, Pewaukee, WI 53072Sold
- $265,0002 bd2 ba1.1k sqft384 Park Hill Dr UNIT E, Pewaukee, WI 53072Sold
- $226,5002 bd2 ba1k sqft350 Park Hill Dr UNIT E, Pewaukee, WI 53072Sold
- $275,0002 bd2 ba1.1k sqft358 Park Hill Dr UNIT B, Pewaukee, WI 53072Sold
- $237,5002 bd2 ba1.1k sqft368 Park Hill Dr UNIT A, Pewaukee, WI 53072Sold
A local agent can set up tours, give advice and negotiate with sellers.
Similar homes
- $295,0002 bd2 ba1.2k sqftWestfield Way, Pewaukee, WI 53072Active
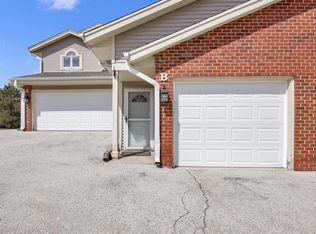 MLS ID #1975228, Wendy Swenarski. WIREX MLS
 - $289,9002 bd2 ba1.3k sqftWildwood Village, Pewaukee, WI 53072Active
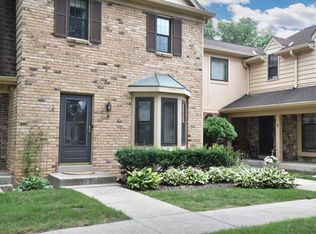 MLS ID #1974977, Lisa Nevinski. WIREX MLS
 - $299,9002 bd2 ba1.2k sqftSunset Meadows, Pewaukee, WI 53072Active
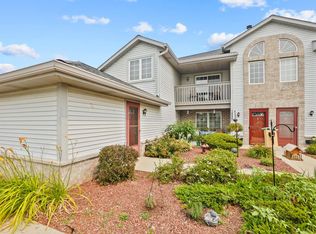 MLS ID #1972461, Paul Liebe. WIREX MLS
 - $290,0002 bd2 ba1.2k sqftRiverpark Meadows, Pewaukee, WI 53072Active
 MLS ID #1974628, Kathleen Bak. WIREX MLS
 - $244,0002 bd1 ba1k sqft310 Hickory St, Pewaukee, WI 53072For SaleMLS ID #2025636, Kenneth Rusin. SCWMLS
- $225,0001 bd1 ba749 sqftBeachside Condominium, Pewaukee, WI 53072ActiveMLS ID #1969933, Elizabeth Odya. WIREX MLS
- $218,5001 bd1 ba777 sqftBeachside Condominiums, Pewaukee, WI 53072ActiveMLS ID #1961601, Jim Emmer. WIREX MLS
- $274,9003 bd2 ba1.2k sqftGifford Hylands, Oconomowoc, WI 53066ActiveMLS ID #1975576, Uhl Plassmeyer Group*. WIREX MLS
- $280,0003 bd2 ba1.1k sqftW227S1493 Anitol AVENUE, Waukesha, WI 53186ActiveMLS ID #1975568, Deborah O'Brien. WIREX MLS
- $279,9002 bd2 ba1.4k sqftThe Bastide At The Gatehouse, Waukesha, WI 53188ActiveMLS ID #1961607, Beth Jaworski. WIREX MLS
- $359,9002 bd2 ba1.4k sqftMeadowbrook, Pewaukee, WI 53072ActiveMLS ID #1973888, William Eulberg. WIREX MLS
- $269,9002 bd3 ba1.2k sqftHickory Grove, Waukesha, WI 53186ActiveMLS ID #1971053, Benjamin Gentile. WIREX MLS
- $279,9002 bd2 ba1.5k sqftSomerset Ridge, Waukesha, WI 53188ActiveMLS ID #1966486, Peter Stefaniak. WIREX MLS
- $300,0002 bd2 ba1.4k sqftGabriel Woods, Waukesha, WI 53188ActiveMLS ID #1973743, Jodi Olson. WIREX MLS
- $239,0002 bd2 ba1k sqftLake Country Village, Oconomowoc, WI 53066ActiveMLS ID #1975565, Paul Stevens. WIREX MLS
- $289,9003 bd1 ba1.3k sqft113 Cook STREET, Waukesha, WI 53186ActiveMLS ID #1974000, Amanda Wozniak. WIREX MLS
- $244,9002 bd2 ba1.1k sqftParamount Condominium, Waukesha, WI 53186ActiveMLS ID #1970417, Bradley Vogel. WIREX MLS
- $320,0003 bd2 ba1.2k sqft21650 W Valley DRIVE, New Berlin, WI 53146ActiveMLS ID #1973869, Jackson Villarreal. WIREX MLS
- $275,0003 bd1 ba912 sqft1304 N Grandview BOULEVARD, Waukesha, WI 53188ActiveMLS ID #1964631, Amiee Melero. WIREX MLS
- $240,0002 bd2 ba1.4k sqftTosa Commons, Wauwatosa, WI 53226ActiveMLS ID #1975221, Sarah Walters. WIREX MLS
