Skip main navigation
Closed
  • $255,000

    1134 Pilgrim PARKWAY, Elm Grove, WI 53122

    2beds
    1,490sqft
    Condominium
    Built in 1976
    -- sqft lot
    $258,400 Zestimate®
    $171/sqft
    $2,317 Estimated rent

    Home value

    $258,400

    $245,000 - $271,000

    $2,317/mo

    Zestimate® history
    Loading
    Loading...

    Owner options

    List your home for rent

    $2,317/mo

    Rent Zestimate®

    Find your next renter with Zillow Rental Manager. Plus, with online applications, you can quickly screen prospective tenants – for free.

    Learn more

    $2,317/mo

    Rent Zestimate®

    Refinance and save

    $2,119/mo

    Est. payment

    Refinancing to a lower rate could help reduce your monthly payments and save thousands over the life of the loan.

    See today's rates

    $2,119/mo

    Est. payment

    Explore your selling options

    Work with a Zillow partner agent

    Leverage their expertise and Zillow's premium Showcase listings to get your home seen by more buyers.

    Get started

    List with your own agent

    Get your home in front of millions of buyers by listing it on Zillow.

    Learn how to do it

    Sell it yourself

    Take full control of how buyers see your home on Zillow by listing For Sale by Owner (FSBO).

    List your home

    What's special

    Overlooking the pondWalk-in closetCeramic tile floorGranite vanity
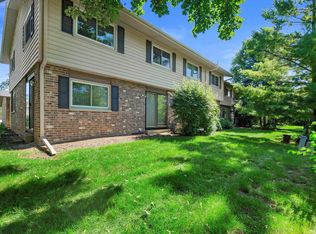
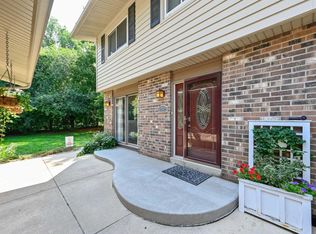
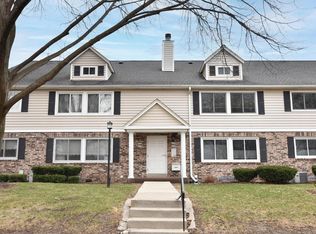
    What an incredible opportunity to own this spacious condo on the backside of the complex overlooking the pond. You will feel right at home as you enter the front door. LR w/ GFP, drybar closet w/frig, BIBC & large picture window with incredible view of the pond & neighboring subdivision. A rare find is the FDR & eat-in-kitchen has an incredible amount of cabinets & slate counter space, ceramic tile floor. The Primary suite has its own patio door to south facing balcony, walk-in closet & updated full bath w/CT walk-in shower, granite vanity & shower step. BR 2 has DDC, laundry is across the hall from the den. There is a large locked storage area in the basement, not far from the garage. There is an additional $145/mo heat trust which pays for boiler in basement, paint & carpet.

    Zillow last checked:

    Listing updated:

    Listed by:

    Ingrid Swittel 414-315-3069,

    First Weber Inc - Brookfield

    Bought with:

    Michelle M Wolff

    Source: WIREX MLS,MLS#: 1937937MLS LogoOriginating MLS: Metro MLS

    Facts & features

    Interior

    Bedrooms & bathrooms
    • Bedrooms: 2
    • Bathrooms: 2
    • Full bathrooms: 2
    • Main level bedrooms: 2
    Primary bedroom
    • Level: Main
    • Area: 224
    • Dimensions: 16 x 14
    Bedroom 2
    • Level: Main
    • Area: 110
    • Dimensions: 11 x 10
    Bathroom
    • Features: Tub Only, Ceramic Tile, Master Bedroom Bath: Walk-In Shower, Master Bedroom Bath, Shower Over Tub, Shower Stall
    Dining room
    • Level: Main
    • Area: 140
    • Dimensions: 14 x 10
    Kitchen
    • Level: Main
    • Area: 220
    • Dimensions: 20 x 11
    Living room
    • Level: Main
    • Area: 294
    • Dimensions: 21 x 14
    Office
    • Level: Main
    • Area: 99
    • Dimensions: 11 x 9
    Heating
    • Natural Gas, Radiant/Hot Water
    Cooling
    • Central Air
    Appliances
    • Included: Dishwasher, Disposal, Dryer, Microwave, Range, Refrigerator, Washer, Water Filtration Own, Water Softener
    • Laundry: In Unit
    Features
    • High Speed Internet, Walk-In Closet(s)
    • Basement: None / Slab
    Interior area
    • Total structure area: 1,490
    • Total interior livable area: 1,490 sqft
    • Finished area above ground: 1,490

    Property

    Parking
    • Total spaces: 2
    • Parking features: Attached, Garage Door Opener, 2 Car
    • Attached garage spaces: 2
    Features
    • Levels: Two,1 Story
    • Stories: 2
    • Exterior features: Balcony
    • Has view: Yes
    • View description: Water
    • Has water view: Yes
    • Water view: Water
    Details
    • Parcel number: EGV 1110164047
    • Zoning: res

    Construction

    Type & style
    • Home type: Condo
    • Property subtype: Condominium
    Materials
    • Brick, Brick/Stone, Wood Siding
    Condition
    • 21+ Years
    • New construction: No
    • Year built: 1976

    Utilities & green energy

    • Sewer: Public Sewer
    • Water: Shared Well, Municipal Shared Well
    • Utilities for property: Cable Available

    Community & neighborhood

    Location
    • Region: Elm Grove
    • Municipality: Elm Grove

    HOA & financial

    HOA
    • Has HOA: Yes
    • HOA fee: $519 monthly
    • Amenities included: Trail(s)

    Price history

    DateEventPrice
    1/23/2026Sold$255,000-3.8%$171/sqft
    Source: WIREX MLS #1937937 Report a problem
    1/3/2026Pending sale$265,000$178/sqft
    Source: WIREX MLS #1937937 Report a problem
    12/18/2025Contingent$265,000$178/sqft
    Source: WIREX MLS #1937937 Report a problem
    11/20/2025Price change$265,000-3.6%$178/sqft
    Source: WIREX MLS #1937937 Report a problem
    10/18/2025Price change$275,000-6.8%$185/sqft
    Source: WIREX MLS #1937937 Report a problem
    10/3/2025Listed for sale$295,000+136%$198/sqft
    Source: WIREX MLS #1937937 Report a problem
    6/30/1999Sold$125,000$84/sqft
    Source: Public Record Report a problem

    Public tax history

    YearProperty taxesTax assessment
    2024$3,100 +8.8%$226,800 +18.4%
    2023$2,850 +23.5%$191,500
    2022$2,308 +10.8%$191,500 +24.5%
    2021$2,083 -9.7%$153,800
    2020$2,307 +4.4%$153,800 +8.5%
    2019$2,211 -14.6%$141,700
    2018$2,589 -0.9%$141,700 +5.7%
    2017$2,613 +4%$134,000
    2015$2,513 +17.8%$134,000 +10.4%
    2014$2,134 $121,400
    2013$2,134 $121,400 +5.6%
    2012-- $115,000 -21%
    2010$2,805 $145,500
    2009-- $145,500 -12.1%
    2008-- $165,600 +4.4%
    2006-- $158,600 +11.1%
    2005-- $142,800 +5%
    2004-- $136,000 +16.2%
    2003-- $117,000
    2002-- $117,000
    2001-- $117,000
    2000-- $117,000

    Find assessor info on the county website

    Neighborhood: 53122

    Nearby schools

    GreatSchools rating
    Schools provided by the listing agent
    • Elementary: Tonawanda
    • Middle: Pilgrim Park
    • High: Brookfield East
    • District: Elmbrook

    Source: WIREX MLS. This data may not be complete. We recommend contacting the local school district to confirm school assignments for this home.

    Get a cash offer in 3 minutes
    Find out how much your home could sell for in as little as 3 minutes with a no-obligation cash offer.
    Estimated market value
    $258,400
    Get a cash offer in 3 minutes
    Find out how much your home could sell for in as little as 3 minutes with a no-obligation cash offer.
    Estimated market value
    $258,400