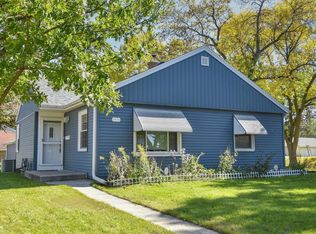
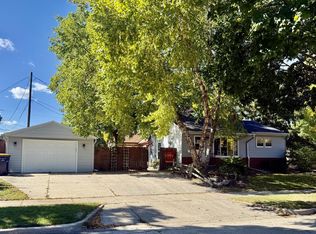
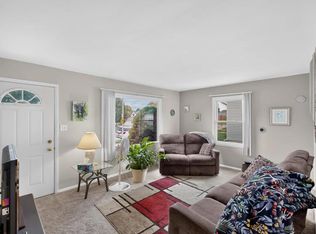
Great starter home with plenty of potential to make it your own! This inviting home features generously sized rooms, HWF, & freshly painted interior, providing a clean & comfortable starting point. Eat-in KT offers a convenient space for everyday meals & casual gatherings. Enjoy the added living space of the sunroom, perfect for relaxing, reading, or enjoying your morning coffee. Nice-sized bkyd provides room for outdoor activities, gardening, or entertaining, while the shed offers additional storage. The 1.5-car garage provides convenient parking & extra storage space. Located near McCarty Park and bus stops, this home offers convenient access to recreation and transportation. This is a great opportunity for a first-time buyer looking to make a home their own! Few virtually staged photos.
Contingent
Price cut: $10K (9/17)
$227,500
2818 S 71st STREET, Milwaukee, WI 53219
2beds
947sqft
Single Family Residence
Built in 1954
5,227 Square Feet Lot
$230,500 Zestimate®
$240/sqft
$-- HOA
What's special
Generously sized roomsFreshly painted interior
- 34 days
- 324
- 32
Zillow last checked:
Listing updated:
Listed by:
Steve Wiedenfeld PropertyInfo@shorewest.com,
Shorewest Realtors - South Metro
Source: WIREX MLS,MLS#: 1979958 Originating MLS: Metro MLS
Originating MLS: Metro MLSFacts & features
Interior
Bedrooms & bathrooms
- Bedrooms: 2
- Bathrooms: 1
- Full bathrooms: 1
- Main level bedrooms: 2
Primary bedroom
- Level: Main
- Area: 168
- Dimensions: 14 x 12
Bedroom 2
- Level: Main
- Area: 117
- Dimensions: 13 x 9
Bathroom
- Features: Shower Over Tub
Kitchen
- Level: Main
- Area: 143
- Dimensions: 13 x 11
Living room
- Level: Main
- Area: 192
- Dimensions: 16 x 12
Heating
- Natural Gas, Forced Air
Cooling
- Central Air
Appliances
- Included: Dishwasher, Disposal
Features
- Flooring: Wood
- Basement: Block,Full,Sump Pump
Interior area
- Total structure area: 947
- Total interior livable area: 947 sqft
Video & virtual tour
Property
Parking
- Total spaces: 1.5
- Parking features: Detached, 1 Car
- Garage spaces: 1.5
Features
- Levels: One
- Stories: 1
Lot
- Size: 5,227 Square Feet
- Features: Sidewalks
Details
- Additional structures: Garden Shed
- Parcel number: 5151447000
- Zoning: RS6
Construction
Type & style
- Home type: SingleFamily
- Architectural style: Ranch
- Property subtype: Single Family Residence
Materials
- Aluminum Siding, Aluminum/Steel, Aluminum Trim
Condition
- 21+ Years
- New construction: No
- Year built: 1954
Utilities & green energy
- Sewer: Public Sewer
- Water: Public
Community & HOA
Location
- Region: Milwaukee
- Municipality: Milwaukee
Financial & listing details
- Price per square foot: $240/sqft
- Tax assessed value: $211,100
- Annual tax amount: $4,044
- Date on market: 9/10/2026
Estimated market value
$230,500
$219,000 - $242,000
$1,860/mo
Price history
| Date | Event | Price |
|---|---|---|
| 9/25/2026 | Contingent | $227,500$240/sqft |
Source:  WIREX MLS #1979958 Report a problem WIREX MLS #1979958 Report a problem | ||
| 9/17/2026 | Price change | $227,500-4.2%$240/sqft |
Source: WIREX MLS #1979958 Report a problem | ||
| 9/10/2026 | Listed for sale | $237,500+88.6%$251/sqft |
Source: WIREX MLS #1979958 Report a problem | ||
| 11/13/2002 | Sold | $125,900+49.9%$133/sqft |
Source: Public Record Report a problem | ||
| 8/7/1996 | Sold | $84,000$89/sqft |
Source: Public Record Report a problem | ||
Public tax history
| Year | Property taxes | Tax assessment |
|---|---|---|
| 2025 | $4,391 -1.9% | $211,100 +8.1% |
| 2024 | $4,476 +27.6% | $195,200 +31.4% |
| 2023 | $3,509 -0.8% | $148,500 |
| 2022 | $3,536 -6.2% | $148,500 +9.7% |
| 2021 | $3,768 | $135,400 |
| 2020 | $3,768 | $135,400 |
| 2019 | $3,768 +8.9% | $135,400 +8.9% |
| 2018 | $3,462 +26.2% | $124,300 +10.9% |
| 2017 | $2,743 -4% | $112,100 +9.7% |
| 2016 | $2,857 +5.2% | $102,200 +8% |
| 2015 | $2,716 | $94,600 -3% |
| 2014 | $2,716 | $97,500 -3.1% |
| 2012 | -- | $100,600 -17.9% |
| 2011 | -- | $122,500 |
| 2010 | $3,088 +2% | $122,500 |
| 2009 | $3,027 | $122,500 -10% |
| 2008 | -- | $136,100 -5% |
| 2007 | -- | $143,300 |
| 2006 | -- | $143,300 |
| 2005 | -- | $143,300 +11% |
| 2004 | -- | $129,100 +23.8% |
| 2003 | -- | $104,300 +5.1% |
| 2002 | -- | $99,200 +14.4% |
| 2001 | $2,488 +5.4% | $86,700 |
| 2000 | $2,360 -1.9% | $86,700 +4.3% |
| 1999 | $2,406 | $83,100 |
Find assessor info on the county website
Monthly payment
Est. payment
Payment breakdown
Explore the cost of this home by adjusting the details. Changes won't be saved.Climate risks
Neighborhood: Fairview
Nearby schools
Schools provided by the listing agent
- District: Milwaukee
Source: WIREX MLS. This data may not be complete. We recommend contacting the local school district to confirm school assignments for this home.
Similar homes
- $245,0002 bd1 ba1k sqft2876 S 70th STREET, Milwaukee, WI 53219Active
 MLS ID #1983692, The Combs Team*. WIREX MLS
 - $249,9992 bd2 ba956 sqft2507 S 94th STREET, Milwaukee, WI 53227Active
 MLS ID #1984390, Doug Nelson. WIREX MLS
 - $269,9003 bd1 ba864 sqft6829 W Arthur AVENUE, West Allis, WI 53219Active
 MLS ID #1980699, Sheehan Mohn Group*. WIREX MLS
 - $315,0003 bd2 ba1.2k sqft2426 S 73rd STREET, West Allis, WI 53219Active
 MLS ID #1984665, Mary Sauer. WIREX MLS
