Beautifully restored Folk Victorian in a spectacular MKE location! This iconic building is currently a duplex but easily converts to SF! offers a lovely foyer w/antique front door and oak staircase. The main floor unit offers a bright den w/built-ins, great for a library. The living room features a stove hook up and plenty of natural light. The updated kitchen has custom cabinetry and eat-in area. One bedroom and a spacious bathroom complete this level. The upper unit offers two bedrooms, one w/dressing room & large closet, a bright living area, and ample size kitchen. Bathroom w/original tub! Spacious attic serves as a partially finished office w/opportunity to easily finish into more living space. Cream City Brick basement great for storage. Wonderful yard w/deck and perennial landscape!
Active
$469,900
1021 E Pearson STREET, Milwaukee, WI 53202
3beds
1,860sqft
Multi Family, Duplex
Built in 1885
-- sqft lot
$457,800 Zestimate®
$253/sqft
$-- HOA
What's special
Ample size kitchenSpacious bathroom
- 29 days
- 554
- 60
Zillow last checked:
Listing updated:
Listed by:
Joseph Jewell info@lakecountryflatfee.com,
Lake Country Flat Fee
Source: WIREX MLS,MLS#: 1982986 Originating MLS: Metro MLS
Facts & features
Interior
Bedrooms & bathrooms
- Bedrooms: 3
- Bathrooms: 2
- Full bathrooms: 2
Features
- Basement: Brick,Full
- Has fireplace: No
Interior area
- Total structure area: 1,860
- Total interior livable area: 1,860 sqft
Property
Parking
- Parking features: No Garage
Features
- Levels: Two
- Stories: 2
Lot
- Size: 2,613 Square Feet
Details
- Parcel number: 3540802000
- Zoning: RT4
Construction
Type & style
- Home type: MultiFamily
- Property subtype: Multi Family, Duplex
Materials
- Wood Siding
Condition
- 21+ Years
- New construction: No
- Year built: 1885
Utilities & green energy
- Electric: 2 Electric Meters
- Sewer: Public Sewer
- Water: Public
- Utilities for property: 2 Electric Meters, 2 Gas Meters
Community & HOA
Location
- Region: Milwaukee
- Municipality: Milwaukee
Financial & listing details
- Price per square foot: $253/sqft
- Tax assessed value: $269,600
- Annual tax amount: $5,261
- Date on market: 10/1/2026
- Inclusions: Oven/Range (2), Refrigerator, Built-In Refrigerator, Built-In Freezer, Dishwasher, Washer
- Exclusions: Seller's Personal Property, Stove In Living Room, Dryer
Estimated market value
$457,800
$435,000 - $481,000
$1,822/mo
Price history
| Date | Event | Price |
|---|---|---|
| 10/1/2026 | Listed for sale | $469,900$253/sqft |
Source:  WIREX MLS #1982986 Report a problem | ||
| 3/24/2021 | Listing removed | -- |
Source: Owner Report a problem | ||
| 2/19/2019 | Listing removed | $760 |
Source: Owner Report a problem | ||
| 1/25/2019 | Price change | $760-11.6% |
Source: Owner Report a problem | ||
| 10/23/2018 | Listed for rent | $860 |
Source: Owner Report a problem | ||
Public tax history
| Year | Property taxes | Tax assessment |
|---|---|---|
| 2025 | $5,608 +10% | $269,600 +21.2% |
| 2024 | $5,100 +2.4% | $222,400 +5.6% |
| 2023 | $4,979 -0.8% | $210,700 |
| 2022 | $5,017 -11.8% | $210,700 +3.1% |
| 2021 | $5,686 | $204,300 |
| 2020 | $5,686 | $204,300 |
| 2019 | $5,686 -13.3% | $204,300 -13.2% |
| 2018 | $6,559 +36.1% | $235,500 +26.7% |
| 2017 | $4,821 -1% | $185,900 +7.3% |
| 2016 | $4,872 -8.9% | $173,200 +3.6% |
| 2015 | $5,347 | $167,200 |
| 2014 | $5,347 | $167,200 |
| 2012 | -- | $167,200 -14.7% |
| 2011 | -- | $195,900 |
| 2010 | $5,038 +2.1% | $195,900 |
| 2009 | $4,934 | $195,900 -8.8% |
| 2008 | -- | $214,800 -7% |
| 2007 | -- | $230,900 |
| 2006 | -- | $230,900 |
| 2005 | -- | $230,900 +23% |
| 2004 | -- | $187,700 +26.3% |
| 2003 | -- | $148,600 +13.7% |
| 2002 | -- | $130,700 +55% |
| 2001 | $2,418 +5.4% | $84,300 |
| 2000 | $2,293 +34.3% | $84,300 +33.4% |
| 1999 | $1,708 | $63,200 |
Find assessor info on the county website
Monthly payment
Est. payment
Payment breakdown
Explore the cost of this home by adjusting the details. Changes won't be saved.Climate risks
Neighborhood: Lower East Side
Nearby schools
Schools provided by the listing agent
- District: Milwaukee
Source: WIREX MLS. This data may not be complete. We recommend contacting the local school district to confirm school assignments for this home.



Similar homes
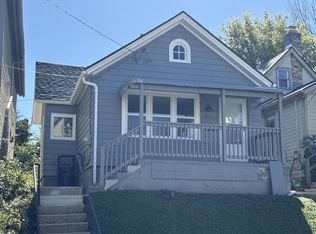
- $565,0003 bd2 ba1.7k sqft1323 N Astor STREET, Milwaukee, WI 53202Active
 MLS ID #1974992, Joseph Jewell. WIREX MLS
- $499,0003 bd3 ba2k sqft1750 N Palmer STREET, Milwaukee, WI 53212Active
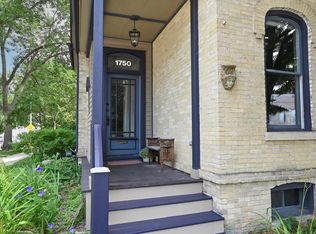 MLS ID #1960737, Daria Aitken-Siegel. WIREX MLS
- $455,0004 bd2 ba2.3k sqft3007 N Farwell AVENUE, Milwaukee, WI 53211Active
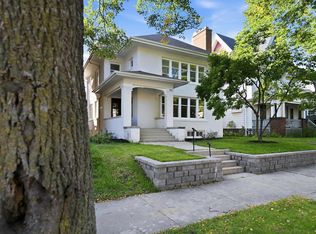 MLS ID #1982300, MTM Collective Group*. WIREX MLS
- $384,9003 bd3 ba1.5k sqft107 W Brown STREET, Milwaukee, WI 53212Active
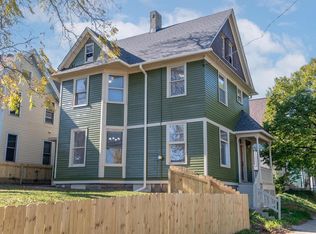 MLS ID #1984191, Michael Lu. WIREX MLS
