Fall in love with this charming renovated Victorian in Milwaukee's desirable Riverwest neighborhood! Situated on an extra-wide double lot, this home features a recently remodeled kitchen with new cabinetry and a stylish subway tile backsplash, complemented by LVP flooring. Hardwood floors add warmth and character throughout the rest of the main level. Three generously sized bedrooms and two full bathrooms offer comfortable living space. Outside, enjoy a large fenced yard with plenty of room for gardening, entertaining, or relaxing on the spacious patio. The detached 3-car garage provides ample parking and storage. Conveniently located near neighborhood restaurants, coffee shops, parks, and local amenities. Quick occupancy available!
Active
$379,900
2623 N Booth STREET, Milwaukee, WI 53212
3beds
1,376sqft
Single Family Residence
Built in 1890
6,098 Square Feet Lot
$380,000 Zestimate®
$276/sqft
$-- HOA
What's special
Stylish subway tile backsplashCharming renovated victorianThree generously sized bedroomsLarge fenced yardExtra-wide double lotSpacious patioNew cabinetry
- 17 hours
- 88
- 12
Zillow last checked:
Listing updated:
Listed by:
Alyssa Meleski 262-719-9347,
First Weber Inc - Delafield
Source: WIREX MLS,MLS#: 1985610 Originating MLS: Metro MLS
Facts & features
Interior
Bedrooms & bathrooms
- Bedrooms: 3
- Bathrooms: 2
- Full bathrooms: 2
Primary bedroom
- Level: Upper
- Area: 154
- Dimensions: 14 x 11
Bedroom 2
- Level: Upper
- Area: 143
- Dimensions: 13 x 11
Bedroom 3
- Level: Upper
- Area: 144
- Dimensions: 12 x 12
Bathroom
- Features: Tub Only, Shower Over Tub, Shower Stall
Dining room
- Level: Main
- Area: 192
- Dimensions: 16 x 12
Kitchen
- Level: Main
- Area: 195
- Dimensions: 15 x 13
Living room
- Level: Main
- Area: 266
- Dimensions: 19 x 14
Heating
- Natural Gas, Forced Air
Cooling
- Wall/Window Unit(s)
Appliances
- Included: Window A/C, Dishwasher, Dryer, Microwave, Oven, Range, Refrigerator, Washer
Features
- High Speed Internet, Kitchen Island
- Flooring: Wood
- Basement: Block,Full,Walk-Out Access
Interior area
- Total structure area: 1,376
- Total interior livable area: 1,376 sqft
Property
Parking
- Total spaces: 3
- Parking features: Garage Door Opener, Detached, 3 Car
- Garage spaces: 3
Features
- Levels: Two
- Stories: 2
- Patio & porch: Patio
- Fencing: Fenced Yard
Lot
- Size: 6,098 Square Feet
- Features: Sidewalks
Details
- Parcel number: 3211622000
- Zoning: Residential
Construction
Type & style
- Home type: SingleFamily
- Architectural style: Victorian/Federal
- Property subtype: Single Family Residence
Materials
- Vinyl Siding
Condition
- 21+ Years
- New construction: No
- Year built: 1890
Utilities & green energy
- Sewer: Public Sewer
- Water: Public
- Utilities for property: Cable Available
Community & HOA
Location
- Region: Milwaukee
- Municipality: Milwaukee
Financial & listing details
- Price per square foot: $276/sqft
- Tax assessed value: $263,600
- Annual tax amount: $5,396
- Date on market: 10/23/2026
- Inclusions: Refrigerator, Gas Stove, Dishwasher, Microwave, Washer And Dryer, Patio Furniture
- Exclusions: Seller's Personal Property
Estimated market value
$380,000
$361,000 - $399,000
$2,393/mo
Price history
| Date | Event | Price |
|---|---|---|
| 10/23/2026 | Listed for sale | $379,900+58.3%$276/sqft |
Source:  WIREX MLS #1985610 Report a problem | ||
| 8/10/2021 | Sold | $240,000+9.3%$174/sqft |
Source: Public Record Report a problem | ||
| 6/29/2021 | Listed for sale | $219,500+21.9%$160/sqft |
Source: WIREX MLS #1749540 Report a problem | ||
| 1/11/2006 | Sold | $180,000+169.1%$131/sqft |
Source: Public Record Report a problem | ||
| 10/7/2004 | Sold | $66,900+55.6%$49/sqft |
Source: Public Record Report a problem | ||
| 9/11/1997 | Sold | $43,000$31/sqft |
Source: Public Record Report a problem | ||
Public tax history
| Year | Property taxes | Tax assessment |
|---|---|---|
| 2025 | $5,483 +12.7% | $263,600 +24.2% |
| 2024 | $4,866 +14.1% | $212,200 +17.6% |
| 2023 | $4,263 -0.8% | $180,400 |
| 2022 | $4,295 -7.4% | $180,400 +8.2% |
| 2021 | $4,639 | $166,700 |
| 2020 | $4,639 | $166,700 |
| 2019 | $4,639 +7.5% | $166,700 +7.5% |
| 2018 | $4,317 -6.1% | $155,000 -8% |
| 2017 | $4,598 +1.6% | $168,500 +5.9% |
| 2016 | $4,526 +0.8% | $159,100 +2.1% |
| 2015 | $4,491 | $155,900 |
| 2014 | $4,491 | $155,900 +6.1% |
| 2012 | -- | $147,000 -10% |
| 2011 | -- | $163,300 |
| 2010 | $4,265 +2.3% | $163,300 |
| 2009 | $4,170 | $163,300 -8.1% |
| 2008 | -- | $177,600 |
| 2007 | -- | $177,600 |
| 2006 | -- | $177,600 +3.3% |
| 2005 | -- | $171,900 +65.9% |
| 2004 | -- | $103,600 +147.8% |
| 2003 | -- | $41,800 |
| 2002 | -- | $41,800 +24.8% |
| 2001 | $1,573 +67.6% | $33,500 |
| 2000 | $938 +26% | $33,500 +9.1% |
| 1999 | $744 | $30,700 |
Find assessor info on the county website
Monthly payment
Est. payment
Payment breakdown
Explore the cost of this home by adjusting the details. Changes won't be saved.Climate risks
Neighborhood: Riverwest
Nearby schools
Schools provided by the listing agent
- District: Milwaukee
Source: WIREX MLS. This data may not be complete. We recommend contacting the local school district to confirm school assignments for this home.
Similar homes
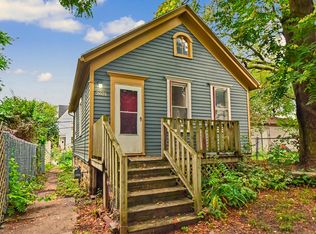
- $379,0004 bd3 ba1.8k sqft2760 N Booth STREET, Milwaukee, WI 53212Active
 MLS ID #1981682, Andrew Gumina. WIREX MLS
- $384,9003 bd3 ba1.5k sqft107 W Brown STREET, Milwaukee, WI 53212Active
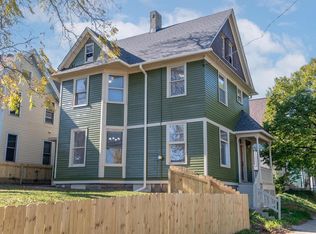 MLS ID #1984191, Michael Lu. WIREX MLS
- $399,9002 bd2 ba1.2k sqft512 E Glover AVENUE, Milwaukee, WI 53212Active
 MLS ID #1984552, Nadia Kowalewski. WIREX MLS
- $314,9003 bd2 ba1.5k sqft2540 N Booth STREET, Milwaukee, WI 53212Active
 MLS ID #1979715, Shalonda McCrory. WIREX MLS
