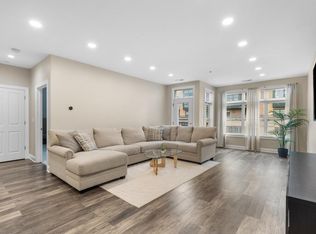
This top floor 2 bedroom, 2 bathroom unit has an abundance of natural light and city views. Open concept floor plan allows for great entertaining between the living room, dining area and kitchen. Gas fireplace in living room with access to balcony. Plenty of cabinet and granite counter space accompany stainless steel appliances and a breakfast bar for additional seating. Primary suite has a private balcony, spacious walk-in closet and spa-like bathroom with soaking tub, shower stall and vanity with double sinks. In-unit laundry and a heated underground parking. Seller installed new balcony sliding doors and will be replacing the remaining exterior door from living room, just move in! Pet friendly with storage units available for additional fee as well as an additional outdoor parking space
Active
$275,000
1220 E Locust STREET #409, Milwaukee, WI 53212
2beds
1,408sqft
Condominium
Built in 2004
-- sqft lot
$289,200 Zestimate®
$195/sqft
$430/mo HOA
What's special
City viewsOpen concept floor planAccess to balconySpacious walk-in closetAbundance of natural lightAdditional outdoor parking spaceStainless steel appliances
- 10 hours
- 53
- 4
Zillow last checked:
Listing updated:
Listed by:
Marie Moezen 414-292-5208,
Keller Williams-MNS Wauwatosa
Source: WIREX MLS,MLS#: 1985911 Originating MLS: Metro MLS
Facts & features
Interior
Bedrooms & bathrooms
- Bedrooms: 2
- Bathrooms: 2
- Full bathrooms: 2
- Main level bedrooms: 2
Primary bedroom
- Level: Main
- Area: 168
- Dimensions: 14 x 12
Bedroom 2
- Level: Main
- Area: 168
- Dimensions: 14 x 12
Bathroom
- Features: Ceramic Tile, Master Bedroom Bath: Tub/No Shower, Master Bedroom Bath, Shower Over Tub, Shower Stall
Kitchen
- Level: Main
- Area: 168
- Dimensions: 14 x 12
Living room
- Level: Main
- Area: 252
- Dimensions: 18 x 14
Heating
- Natural Gas, Forced Air
Cooling
- Central Air
Appliances
- Included: Dishwasher, Disposal, Dryer, Microwave, Oven, Range, Refrigerator, Washer
- Laundry: In Unit
Features
- High Speed Internet, Storage Lockers, Walk-In Closet(s)
- Basement: None / Slab
Interior area
- Total structure area: 1,408
- Total interior livable area: 1,408 sqft
Property
Parking
- Total spaces: 1
- Parking features: Attached, Heated Garage, Garage Door Opener, Underground, 1 Car, 1 Space, Assigned
- Attached garage spaces: 1
Features
- Levels: Midrise: 3-5 Stories,1 Story
- Stories: 3
- Exterior features: Balcony
Details
- Parcel number: 3151484000
- Zoning: RES
Construction
Type & style
- Home type: Condo
- Property subtype: Condominium
- Attached to another structure: Yes
Materials
- Brick, Brick/Stone, Vinyl Siding, Wood Siding
Condition
- 21+ Years
- New construction: No
- Year built: 2004
Utilities & green energy
- Sewer: Public Sewer
- Water: Public
Community & HOA
HOA
- Has HOA: Yes
- Amenities included: Elevator(s)
- HOA fee: $430 monthly
Location
- Region: Milwaukee
- Municipality: Milwaukee
Financial & listing details
- Price per square foot: $195/sqft
- Tax assessed value: $252,900
- Annual tax amount: $4,914
- Date on market: 10/23/2026
- Inclusions: Oven/Range, Microwave, Dishwasher, Refrigerator, Washer, Dryer, Curtain And Rods, Tv Mounts In Living Room And Primary Bedroom
- Exclusions: Seller's Personal Property
Estimated market value
$289,200
$269,000 - $309,000
$2,374/mo
Price history
| Date | Event | Price |
|---|---|---|
| 10/23/2026 | Listed for sale | $275,000+18.5%$195/sqft |
Source:  WIREX MLS #1985911 Report a problem | ||
| 7/29/2005 | Sold | $232,100$165/sqft |
Source: Public Record Report a problem | ||
Public tax history
| Year | Property taxes | Tax assessment |
|---|---|---|
| 2025 | $5,260 +10% | $252,900 +21.3% |
| 2024 | $4,781 +5.9% | $208,500 +9.1% |
| 2023 | $4,516 -0.8% | $191,100 |
| 2022 | $4,550 -9.8% | $191,100 +5.4% |
| 2021 | $5,046 | $181,300 |
| 2020 | $5,046 | $181,300 |
| 2019 | $5,046 +1.2% | $181,300 +1.3% |
| 2018 | $4,985 +9.2% | $179,000 +21.8% |
| 2017 | $4,564 +15.9% | $147,000 -6.5% |
| 2016 | $3,939 | $157,200 +3.1% |
| 2015 | -- | $152,500 |
| 2014 | -- | $152,500 -10.9% |
| 2012 | -- | $171,100 |
| 2011 | -- | $171,100 -7% |
| 2010 | $4,815 | $184,000 |
Find assessor info on the county website
Monthly payment
Est. payment
Payment breakdown
Explore the cost of this home by adjusting the details. Changes won't be saved.Climate risks
Neighborhood: Riverwest
Nearby schools
Schools provided by the listing agent
- District: Milwaukee
Source: WIREX MLS. This data may not be complete. We recommend contacting the local school district to confirm school assignments for this home.
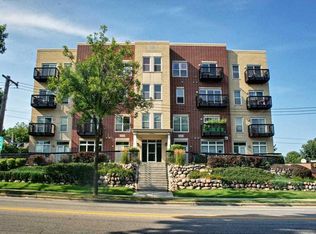
- $296,8002 bd3 ba1.5k sqft1220 E Locust St APT 104, Milwaukee, WI 53212Off Market
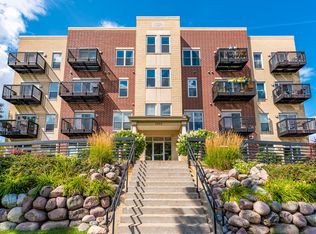
- $275,8002 bd2 ba1.4k sqft1220 E Locust St APT 105, Milwaukee, WI 53212Off Market
- $282,9002 bd2 ba1.4k sqft1220 E Locust St APT 106, Milwaukee, WI 53212Off Market

- $274,7002 bd2 ba1.4k sqft1220 E Locust St APT 107, Milwaukee, WI 53212Off Market

Similar homes
- $244,9002 bd2 ba1.4k sqftGordon Knoll, Milwaukee, WI 53212Active
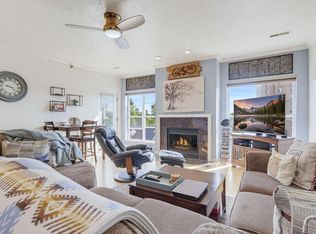 MLS ID #1984076, Joseph Kelenic. WIREX MLS
- $252,0002 bd2 ba1.4k sqftGordon Knoll, Milwaukee, WI 53212Active
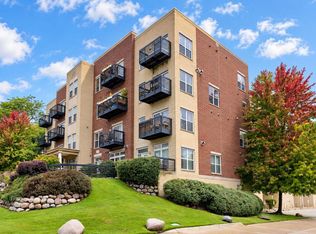 MLS ID #1982475, Nancy Meeks. WIREX MLS
- $299,9002 bd2 ba1.3k sqftUnion Point, Milwaukee, WI 53212Active
 MLS ID #1982488, Rottino Kuiper Real Estate Team*. WIREX MLS
- $275,0001 bd1 ba1.1k sqftRiverbridge Condominiums, Milwaukee, WI 53202Active
 MLS ID #1985917, Safia Awan. WIREX MLS
