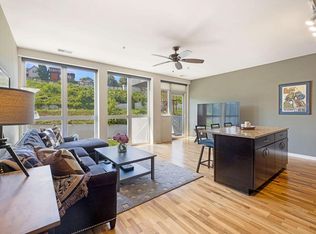
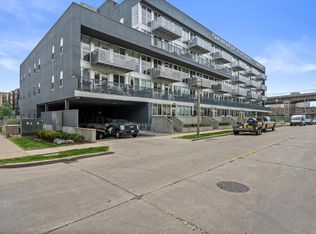
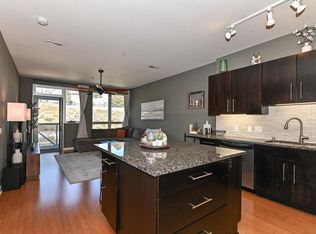
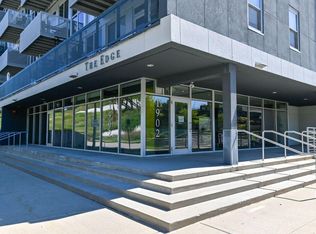
Riverfront Living at The Edge! This 1,063 sq. ft. condo features 1 bedroom plus a versatile den and 2 full bathrooms. The spacious primary bedroom offers floor-to-ceiling windows and an ensuite with a tub, separate shower, and double vanity. The den is ideal for a home office or guest room. The bright living room features floor-to-ceiling windows and abundant natural light. The kitchen boasts granite countertops, an oversized island, and stainless steel Thermador and Bosch appliances. Enjoy in-unit laundry, a garage storage locker, 2 assigned underground tandem parking spaces in a heated garage, and a Tesla EV charger available by agreement. Relax on your oversized private patio right on the Milwaukee Riverwalk, steps from Lakefront Brewery!
Active
$364,900
1902 N Commerce STREET #111, Milwaukee, WI 53212
1beds
1,063sqft
Condominium
Built in 2010
-- sqft lot
$361,600 Zestimate®
$343/sqft
$549/mo HOA
What's special
Oversized islandFloor-to-ceiling windowsAbundant natural lightOversized private patioIn-unit laundryGranite countertopsSpacious primary bedroom
- 6 days
- 189
- 13
Zillow last checked:
Listing updated:
Listed by:
Jonathan Minerick 888-400-2513,
homecoin.com
Source: WIREX MLS,MLS#: 1985134 Originating MLS: Metro MLS
Facts & features
Interior
Bedrooms & bathrooms
- Bedrooms: 1
- Bathrooms: 2
- Full bathrooms: 2
- Main level bedrooms: 1
Primary bedroom
- Level: Main
- Area: 169
- Dimensions: 13 x 13
Kitchen
- Level: Main
- Area: 100
- Dimensions: 10 x 10
Living room
- Level: Main
- Area: 350
- Dimensions: 25 x 14
Office
- Level: Main
- Area: 100
- Dimensions: 10 x 10
Heating
- Natural Gas, Forced Air
Cooling
- Central Air
Appliances
- Included: Dishwasher, Dryer, Microwave, Oven, Range, Refrigerator, Washer
- Laundry: In Unit
Features
- High Speed Internet, Storage Lockers, Walk-In Closet(s), Kitchen Island
- Flooring: Wood or Sim.Wood Floors
- Basement: None / Slab
Interior area
- Total structure area: 1,063
- Total interior livable area: 1,063 sqft
Property
Parking
- Total spaces: 2
- Parking features: Attached, Heated Garage, Garage Door Opener, Underground, 2 Car, Assigned
- Attached garage spaces: 2
Features
- Levels: Highrise: 6+ Stories,1 Story
- Patio & porch: Patio/Porch
- Has view: Yes
- View description: Water
- Has water view: Yes
- Water view: Water
- Waterfront features: River
Details
- Parcel number: 3541808000
- Zoning: RED
Construction
Type & style
- Home type: Condo
- Property subtype: Condominium
- Attached to another structure: Yes
Materials
- Aluminum Siding, Aluminum/Steel, Brick/Stone, Stone
Condition
- 11-20 Years
- New construction: No
- Year built: 2010
Utilities & green energy
- Sewer: Public Sewer
- Water: Public
Community & HOA
HOA
- Has HOA: Yes
- Amenities included: Elevator(s), Fitness Center
- HOA fee: $549 monthly
Location
- Region: Milwaukee
- Municipality: Milwaukee
Financial & listing details
- Price per square foot: $343/sqft
- Tax assessed value: $341,500
- Annual tax amount: $7,017
- Date on market: 10/16/2026
- Exclusions: Seller's Personal Property.
Estimated market value
$361,600
$344,000 - $380,000
$2,165/mo
Price history
| Date | Event | Price |
|---|---|---|
| 10/16/2026 | Listed for sale | $364,900+7.3%$343/sqft |
Source:  WIREX MLS #1985134 Report a problem | ||
| 3/12/2024 | Sold | $340,000+3.1%$320/sqft |
Source: WIREX MLS #1863778 Report a problem | ||
| 2/13/2024 | Contingent | $329,900$310/sqft |
Source: WIREX MLS #1863778 Report a problem | ||
| 2/9/2024 | Listed for sale | $329,900+19.5%$310/sqft |
Source: WIREX MLS #1863778 Report a problem | ||
| 10/4/2018 | Sold | $276,000+1.5%$260/sqft |
Source: Public Record Report a problem | ||
| 12/13/2010 | Sold | $272,000$256/sqft |
Source: Public Record Report a problem | ||
Public tax history
| Year | Property taxes | Tax assessment |
|---|---|---|
| 2025 | $7,103 -7.8% | $341,500 +1.7% |
| 2024 | $7,702 +7.3% | $335,900 +10.5% |
| 2023 | $7,181 -0.8% | $303,900 |
| 2022 | $7,236 -8.4% | $303,900 +7% |
| 2021 | $7,901 | $283,900 |
| 2020 | $7,901 | $283,900 |
| 2019 | $7,901 +4.4% | $283,900 +4.5% |
| 2018 | $7,570 +15% | $271,800 +6.6% |
| 2017 | $6,580 -4.4% | $254,900 |
| 2016 | $6,886 | $254,900 |
| 2015 | -- | $254,900 |
| 2014 | -- | $254,900 -1.9% |
| 2012 | -- | $259,900 -3.7% |
| 2011 | -- | $269,900 +8% |
| 2010 | $6,567 | $249,900 |
Find assessor info on the county website
Monthly payment
Est. payment
Payment breakdown
Explore the cost of this home by adjusting the details. Changes won't be saved.Climate risks
Neighborhood: Riverwest
Nearby schools
Schools provided by the listing agent
- District: Milwaukee
Source: WIREX MLS. This data may not be complete. We recommend contacting the local school district to confirm school assignments for this home.
Similar homes
- $364,9002 bd2 ba1.3k sqftRiverbridge, Milwaukee, WI 53202Active
 MLS ID #1984721, Adam Loeffel. WIREX MLS
- $349,8002 bd3 ba1.5k sqftHumboldt Ridge, Milwaukee, WI 53212Active
 MLS ID #1981739, The Roth Team*. WIREX MLS
- $309,0002 bd2 ba1k sqftThe Edge Condominium, Milwaukee, WI 53212Active
 MLS ID #1982868, Luke Salmon. WIREX MLS
- $399,9002 bd2 ba1.2k sqft512 E Glover AVENUE, Milwaukee, WI 53212Active
 MLS ID #1984552, Nadia Kowalewski. WIREX MLS
