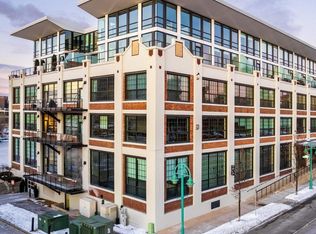
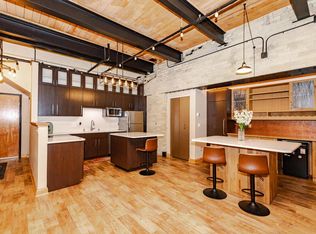
Welcome Warehouse Lofts, one of the BEST architectural gems in the MKE DT area, loaded w/ historic charm; exposed Cream City brick walls, dramatic beams/posts, HWFs all rooms & soaring ceilings! VERY open concept! Kitchen w/ granite counters, backsplash, breakfast bar & BRAND NEW stainless appliances. Lg built-in wall unit offers ENDLESS storage. Bath w/ BRAND NEW shower/tub surround & fixtures. In-unit laundry w/ BRAND NEW full sized W/D. ALL WALLS freshly painted! South facing oversized balcony perfect for all day sun or evening stars. 1 deeded surface stall next to building. BRAND NEW furnace, AC & HWH! Fitness center w/ basketball, pong & party room. SUPERB location, just a few blocks from ALL the Third Ward/DT amenities w/o paying Third Ward pricing! Low condo dues & easy living!
Active
$314,900
413 N 2nd STREET #250, Milwaukee, WI 53203
1beds
964sqft
Condominium
Built in 1894
-- sqft lot
$303,800 Zestimate®
$327/sqft
$269/mo HOA
What's special
Historic charmVery open conceptBreakfast barSoaring ceilingsAll walls freshly paintedBrand new stainless appliances
- 13 days
- 389
- 40
Zillow last checked:
Listing updated:
Listed by:
Michelle Thompson 414-331-4542,
Structure Properties LLC
Source: WIREX MLS,MLS#: 1985820 Originating MLS: Metro MLS
Facts & features
Interior
Bedrooms & bathrooms
- Bedrooms: 1
- Bathrooms: 1
- Full bathrooms: 1
Primary bedroom
- Area: 154
- Dimensions: 14 x 11
Bathroom
- Features: Tub Only, Master Bedroom Bath: Tub/Shower Combo
Dining room
- Level: Main
- Area: 176
- Dimensions: 22 x 8
Kitchen
- Level: Main
- Area: 84
- Dimensions: 12 x 7
Living room
- Level: Main
- Area: 255
- Dimensions: 17 x 15
Heating
- Natural Gas, Forced Air
Cooling
- Central Air
Appliances
- Included: Dishwasher, Disposal, Dryer, Microwave, Oven, Range, Refrigerator, Washer
- Laundry: In Unit
Features
- Walk-In Closet(s)
- Flooring: Wood or Sim.Wood Floors
- Basement: None / Slab
Interior area
- Total structure area: 964
- Total interior livable area: 964 sqft
Property
Parking
- Parking features: No Garage, 1 Space, Assigned, Surface
Features
- Levels: Highrise: 6+ Stories,1 Story
- Exterior features: Balcony
Details
- Parcel number: 3970451000
- Zoning: CG9
Construction
Type & style
- Home type: Condo
- Property subtype: Condominium
- Attached to another structure: Yes
Materials
- Brick, Brick/Stone
Condition
- 21+ Years
- New construction: No
- Year built: 1894
Utilities & green energy
- Sewer: Public Sewer
- Water: Public
- Utilities for property: Cable Available
Community & HOA
HOA
- Has HOA: Yes
- Amenities included: Clubhouse, Elevator(s), Fitness Center, Security
- HOA fee: $269 monthly
Location
- Region: Milwaukee
- Municipality: Milwaukee
Financial & listing details
- Price per square foot: $327/sqft
- Tax assessed value: $312,100
- Annual tax amount: $6,405
- Date on market: 10/22/2026
- Inclusions: Refrigerator, Stove/Oven, Dishwasher, Microwave, Washer, Dryer, All Ceiling And Wall Mounted Light Fixtures.
- Exclusions: Sellers And Realtors Staging Items.
Estimated market value
$303,800
$289,000 - $319,000
$1,635/mo
Price history
| Date | Event | Price |
|---|---|---|
| 10/22/2026 | Listed for sale | $314,900+90.8%$327/sqft |
Source:  WIREX MLS #1985820 Report a problem | ||
| 7/8/2024 | Sold | $165,000-10.8%$171/sqft |
Source: Public Record Report a problem | ||
| 6/17/2016 | Sold | $184,900+8.8%$192/sqft |
Source: Public Record Report a problem | ||
| 8/12/2014 | Sold | $170,000$176/sqft |
Source: Public Record Report a problem | ||
| 5/7/2014 | Listed for sale | $170,000-10.5%$176/sqft |
Source: Power, Realtors #1363142 Report a problem | ||
| 4/1/2012 | Listing removed | $189,900$197/sqft |
Source: Shorewest Realtors #1197565 Report a problem | ||
| 9/22/2011 | Listed for sale | $189,900$197/sqft |
Source: Shorewest Realtors #1197565 Report a problem | ||
Public tax history
| Year | Property taxes | Tax assessment |
|---|---|---|
| 2025 | $6,492 -6.6% | $312,100 +3% |
| 2024 | $6,950 +25.5% | $303,100 +29.4% |
| 2023 | $5,537 -0.8% | $234,300 |
| 2022 | $5,579 -7.6% | $234,300 +8% |
| 2021 | $6,036 | $216,900 |
| 2020 | $6,036 | $216,900 |
| 2019 | $6,036 +4.7% | $216,900 +4.8% |
| 2018 | $5,765 +22.5% | $207,000 +12.2% |
| 2017 | $4,707 -5.2% | $184,500 +8.5% |
| 2016 | $4,963 | $170,000 |
| 2015 | -- | $170,000 +44.1% |
| 2014 | -- | $118,000 |
| 2012 | -- | $118,000 -19.7% |
| 2011 | -- | $147,000 -9% |
| 2010 | $4,218 | $161,500 |
Find assessor info on the county website
Monthly payment
Est. payment
Payment breakdown
Explore the cost of this home by adjusting the details. Changes won't be saved.Climate risks
Neighborhood: Kilbourn Town
Nearby schools
Schools provided by the listing agent
- District: Milwaukee
Source: WIREX MLS. This data may not be complete. We recommend contacting the local school district to confirm school assignments for this home.

Similar homes
- $300,0001 bd1 ba1.1k sqftGallun Tannery Row, Milwaukee, WI 53202Active
 MLS ID #1986733, Ilene Perdue. WIREX MLS
- $319,9001 bd1 ba839 sqftMarine Terminal Lofts, Milwaukee, WI 53202Active
 MLS ID #1973968, The Roth Team*. WIREX MLS
- $307,5001 bd1 ba1k sqftWestern Leather Lofts, Milwaukee, WI 53202Active
 MLS ID #1982044, Pluster Filip Property Group*. WIREX MLS
- $299,9002 bd2 ba1.3k sqft741 N Milwaukee St Unit 203, Milwaukee, WI 53202For Sale
 MLS ID #2029324, Michael Restaino. SCWMLS
