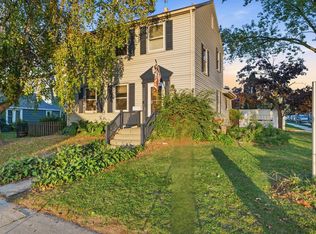
This is the GEM you've been waiting for! Nestled on a quiet, tree-lined street near Lake Michigan, the library, Oak Leaf Trail, hospital, shopping, and just one block from Cudahy High School. This custom brick Cape Cod has been beautifully updated from top to bottom. Enjoy new appliances, granite countertops, hardwood flooring throughout, a completely renovated bathroom, and extensive updates throughout the entire home. Immaculately maintained and truly move-in ready, this home combines classic charm with modern finishes in an unbeatable location.
Contingent
Price cut: $2K (10/19)
$347,900
3854 E Carpenter AVENUE, Cudahy, WI 53110
3beds
1,834sqft
Single Family Residence
Built in 1952
4,791 Square Feet Lot
$347,400 Zestimate®
$190/sqft
$-- HOA
What's special
Quiet tree-lined streetCompletely renovated bathroomNew appliancesCustom brick cape codHardwood flooring throughoutGranite countertops
- 30 days
- 867
- 114
Likely to sell faster than
Zillow last checked:
Listing updated:
Listed by:
Marize Fumero 786-210-2422,
Homestead Realty, Inc
Source: WIREX MLS,MLS#: 1983291 Originating MLS: Metro MLS
Facts & features
Interior
Bedrooms & bathrooms
- Bedrooms: 3
- Bathrooms: 2
- Full bathrooms: 1
- 1/2 bathrooms: 1
- Main level bedrooms: 2
Primary bedroom
- Level: Main
- Area: 168
- Dimensions: 14 x 12
Bedroom 2
- Level: Main
- Area: 168
- Dimensions: 14 x 12
Bedroom 3
- Level: Upper
- Area: 195
- Dimensions: 13 x 15
Bathroom
- Features: Shower on Lower, Tub Only, Ceramic Tile, Shower Over Tub, Shower Stall
Family room
- Level: Upper
- Area: 234
- Dimensions: 18 x 13
Kitchen
- Level: Main
- Area: 120
- Dimensions: 12 x 10
Living room
- Level: Main
- Area: 216
- Dimensions: 18 x 12
Heating
- Natural Gas, Forced Air
Cooling
- Central Air
Appliances
- Included: Cooktop, Microwave, Oven, Range, Refrigerator
Features
- Basement: Finished,Full
Interior area
- Total structure area: 1,834
- Total interior livable area: 1,834 sqft
Property
Parking
- Total spaces: 2.5
- Parking features: Garage Door Opener, Detached, 2 Car
- Garage spaces: 2.5
Features
- Levels: One and One Half
- Stories: 1
Lot
- Size: 4,791 Square Feet
Details
- Parcel number: 6320377
- Zoning: residential
Construction
Type & style
- Home type: SingleFamily
- Architectural style: Cape Cod
- Property subtype: Single Family Residence
Materials
- Brick, Brick/Stone
Condition
- 21+ Years
- New construction: No
- Year built: 1952
Utilities & green energy
- Sewer: Public Sewer
- Water: Public
Community & HOA
Location
- Region: Cudahy
- Municipality: Cudahy
Financial & listing details
- Price per square foot: $190/sqft
- Tax assessed value: $247,800
- Annual tax amount: $3,897
- Date on market: 10/5/2026
- Inclusions: Refrigerator, Microwave, Oven/Range, Dishwasher.
- Exclusions: Seller's Personal Property.
Estimated market value
$347,400
$330,000 - $365,000
$2,032/mo
Price history
| Date | Event | Price |
|---|---|---|
| 10/22/2026 | Contingent | $347,900$190/sqft |
Source:  WIREX MLS #1983291 Report a problem | ||
| 10/19/2026 | Price change | $347,900-0.6%$190/sqft |
Source: WIREX MLS #1983291 Report a problem | ||
| 10/5/2026 | Listed for sale | $349,900+105.8%$191/sqft |
Source: WIREX MLS #1983291 Report a problem | ||
| 4/2/2026 | Sold | $170,000+39.3%$93/sqft |
Source: Public Record Report a problem | ||
| 12/21/2011 | Sold | $122,000$67/sqft |
Source: Public Record Report a problem | ||
Public tax history
| Year | Property taxes | Tax assessment |
|---|---|---|
| 2025 | $4,106 +16.8% | $220,100 |
| 2024 | $3,516 +8.4% | $220,100 +32.4% |
| 2023 | $3,242 +10.5% | $166,200 +11.5% |
| 2022 | $2,934 -27.5% | $149,000 |
| 2021 | $4,050 | $149,000 |
| 2020 | $4,050 +7.4% | $149,000 +10.1% |
| 2019 | $3,771 +4.4% | $135,300 +8.5% |
| 2018 | $3,611 +2.7% | $124,700 +5.1% |
| 2017 | $3,516 -1.8% | $118,700 -2% |
| 2016 | $3,580 +9.4% | $121,100 |
| 2015 | $3,272 | $121,100 |
Find assessor info on the county website
Monthly payment
Est. payment
Payment breakdown
Explore the cost of this home by adjusting the details. Changes won't be saved.Climate risks
Neighborhood: 53110
Nearby schools
Schools provided by the listing agent
- Middle: Cudahy
- High: Cudahy
- District: Cudahy
Source: WIREX MLS. This data may not be complete. We recommend contacting the local school district to confirm school assignments for this home.
Similar homes
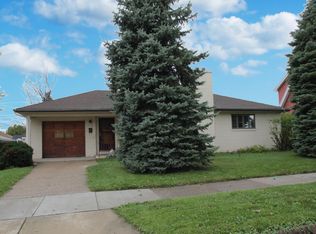
- $339,9003 bd2 ba1.8k sqft1421 E Norwich STREET, Milwaukee, WI 53207Active
 MLS ID #1985632, Cheryl Bennet. WIREX MLS
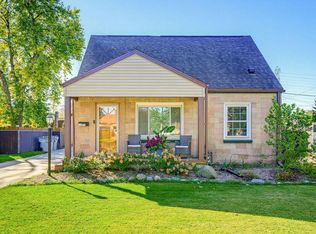
- $269,0003 bd1 ba1.3k sqft6145 S Cory AVENUE, Cudahy, WI 53110Active
 MLS ID #1985427, Lindsey Gannon. WIREX MLS
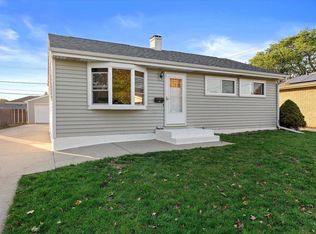
- $358,0004 bd3 ba2.1k sqft4917 S 28th STREET, Greenfield, WI 53221Active
 MLS ID #1978450, Carrie Lemke. WIREX MLS
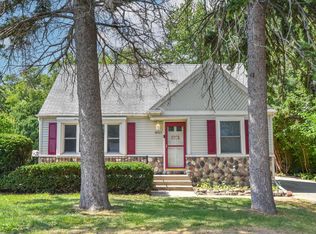
- $319,0003 bd3 ba1.8k sqft2421 9th AVENUE, South Milwaukee, WI 53172Active
 MLS ID #1985042, Lisa Pusheck. WIREX MLS
